Private House DB
LOCATION
Erice (TP)
TOTAL AREA
600 sqm
CLIENT
Private Client
STATUS
Ongoing
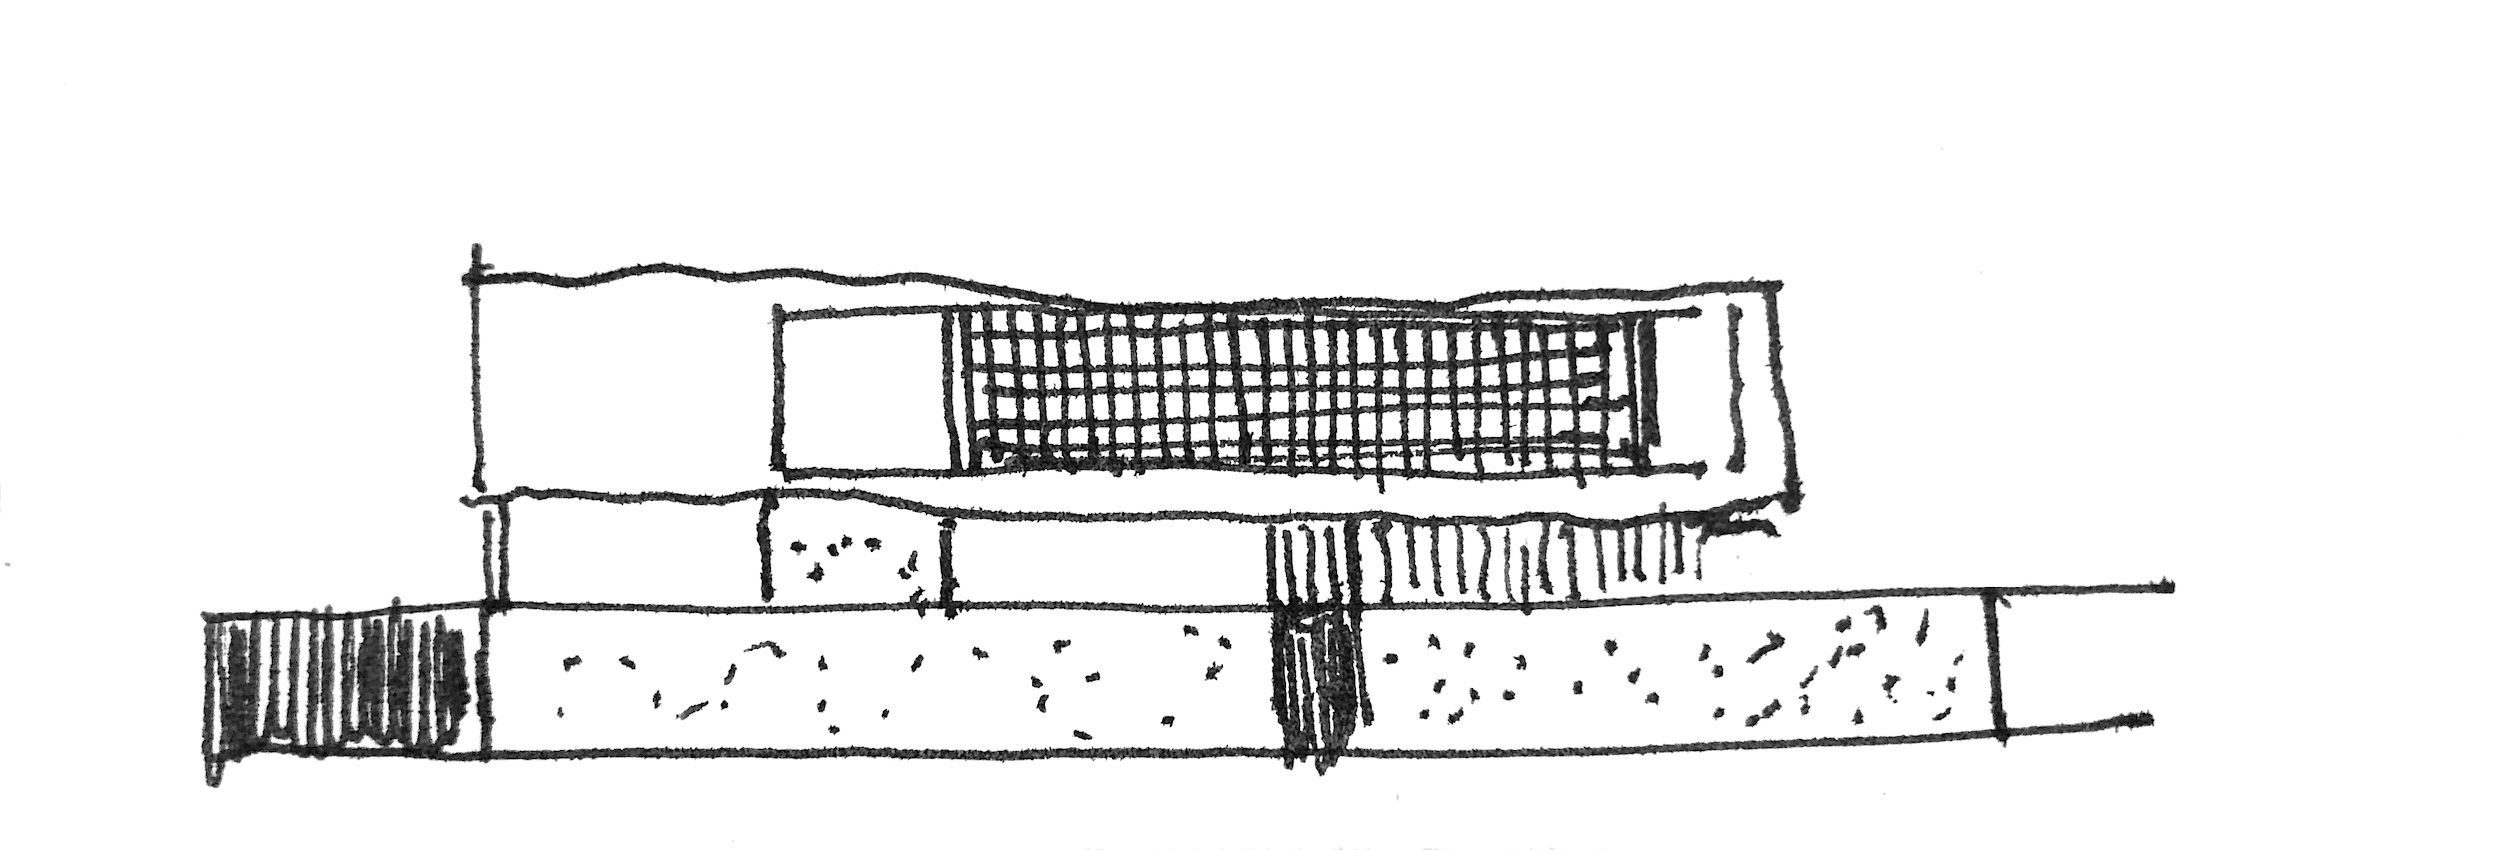
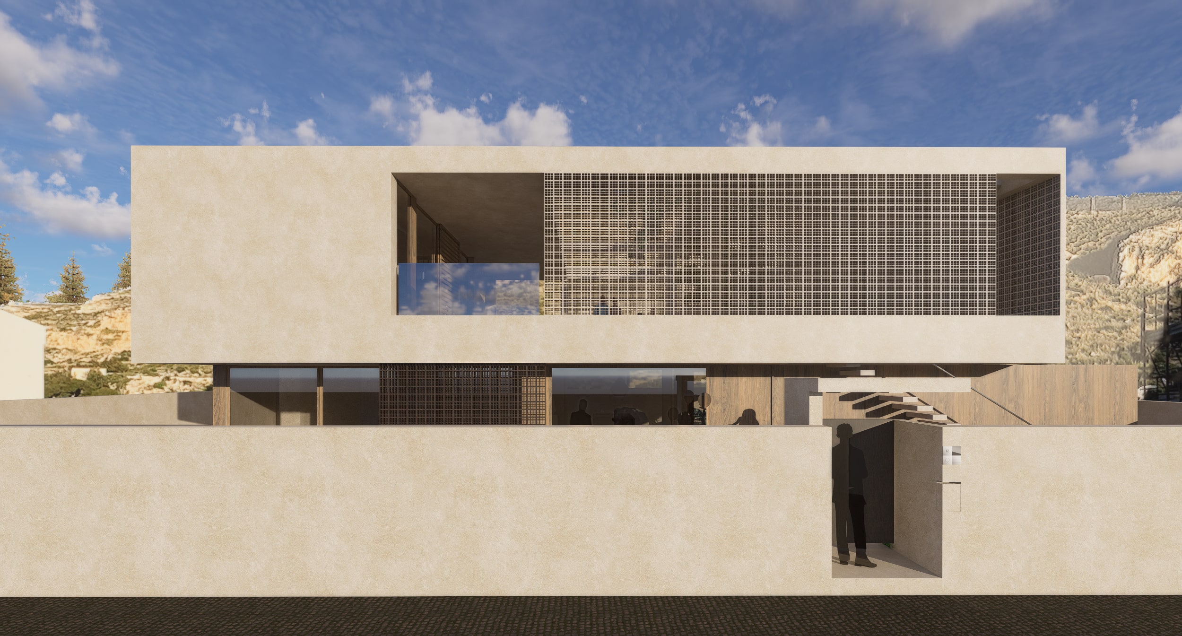
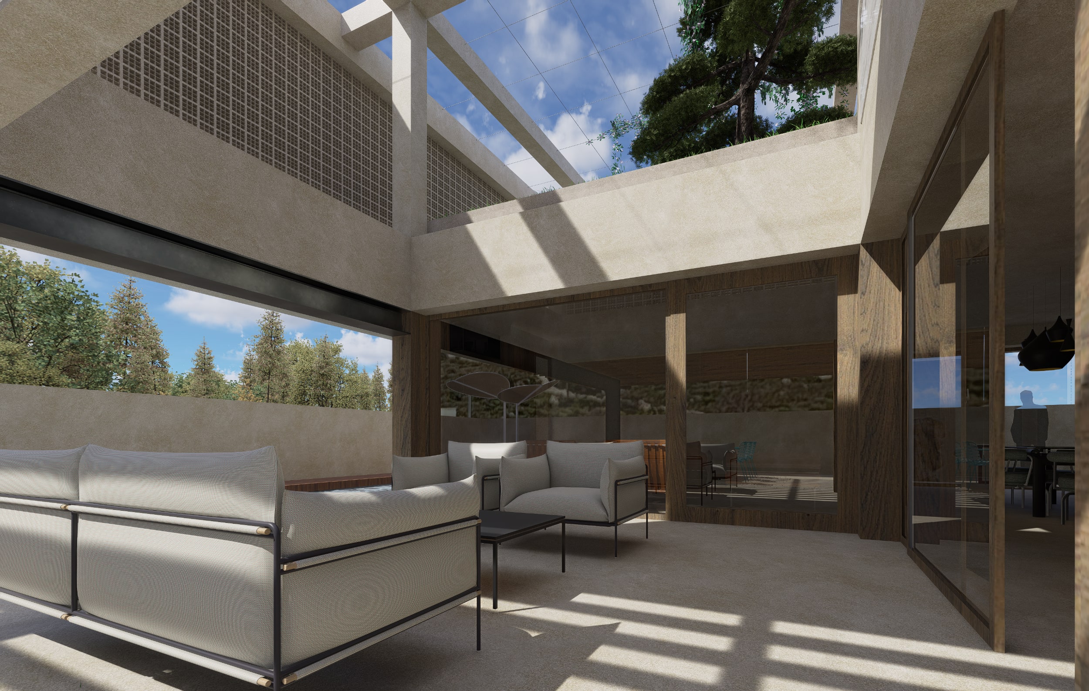
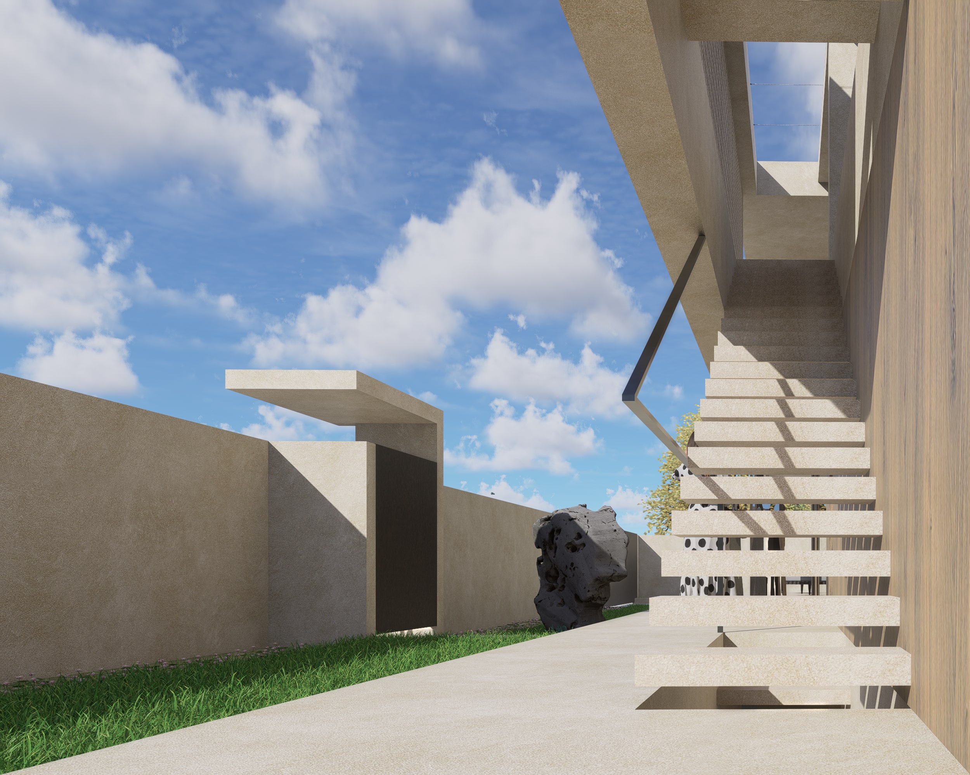
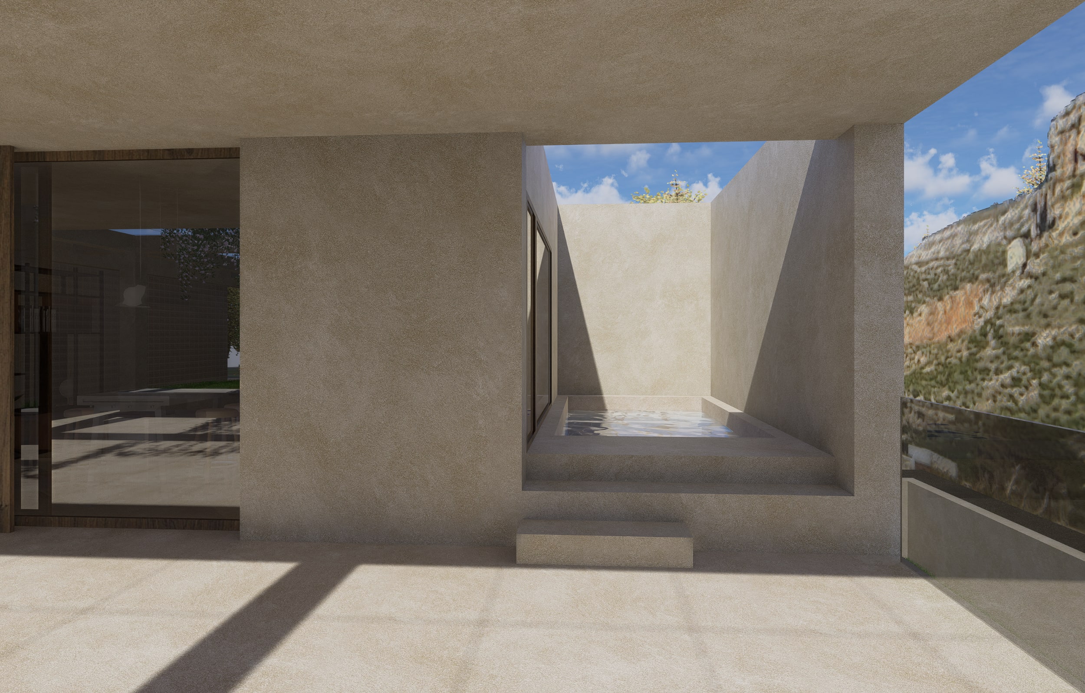
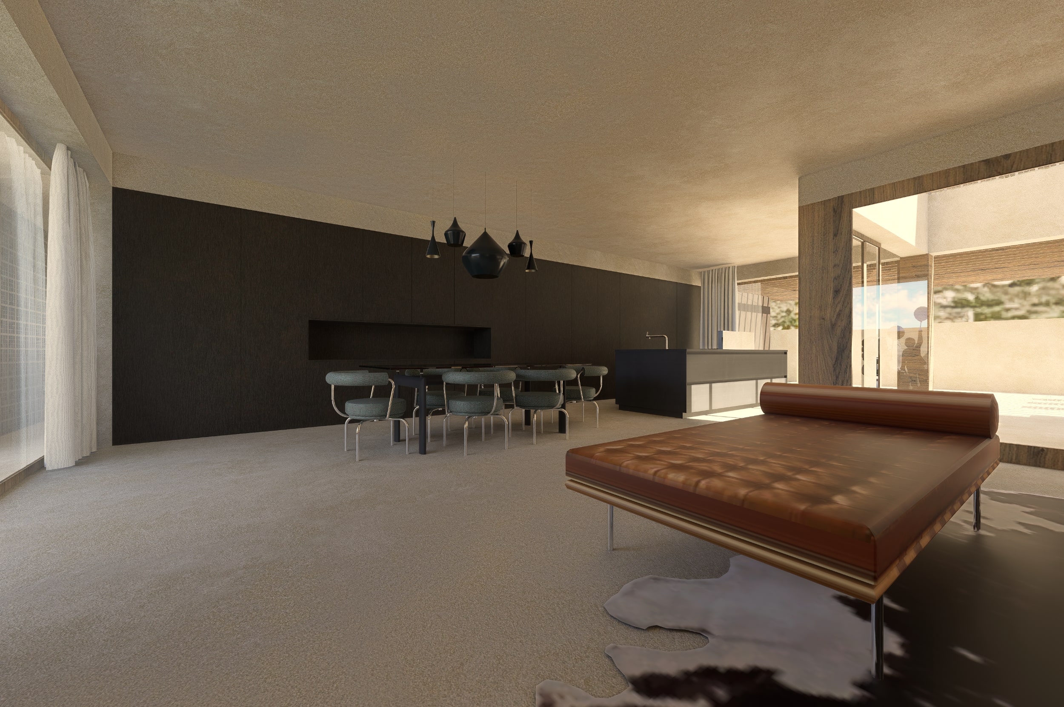
The house reveals little of itself. Approaching from the street, the facade conceals far more than it discloses — an intentionally enigmatic front that unfolds only once one crosses the threshold. Inside, visitors are immediately immersed in a pervasive visual calm, where light, material, and geometry establish a serene atmosphere.
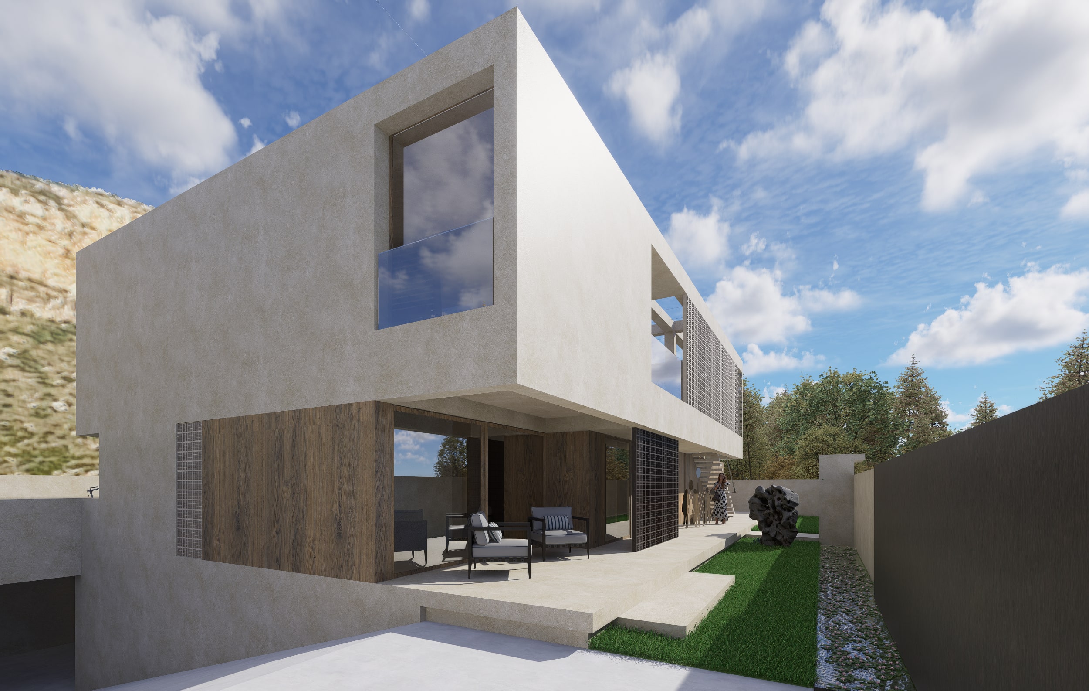
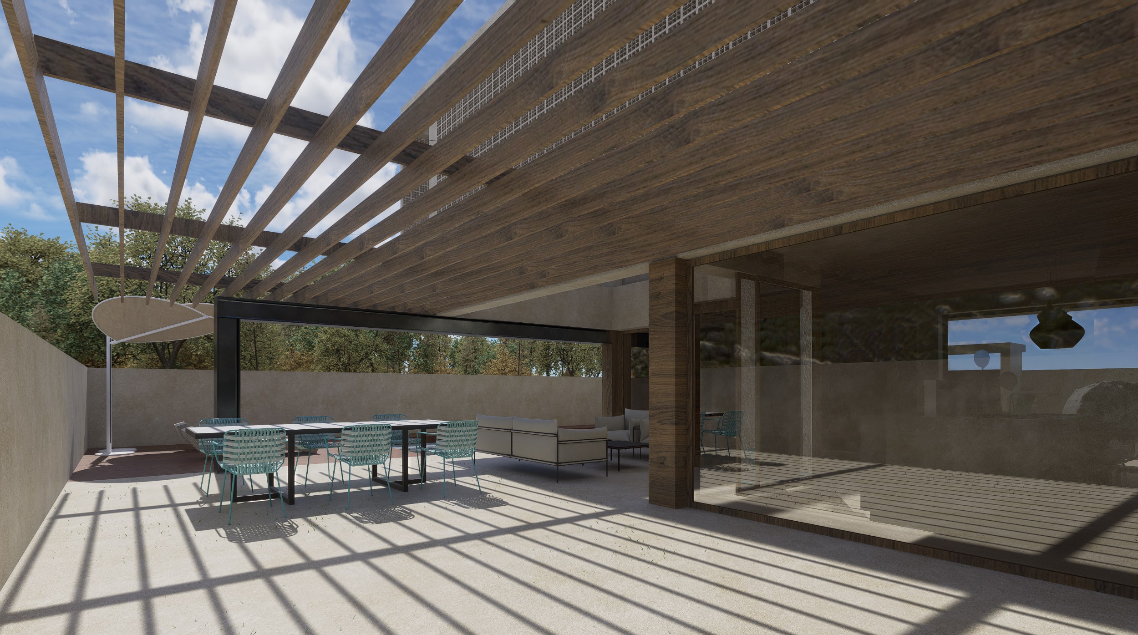
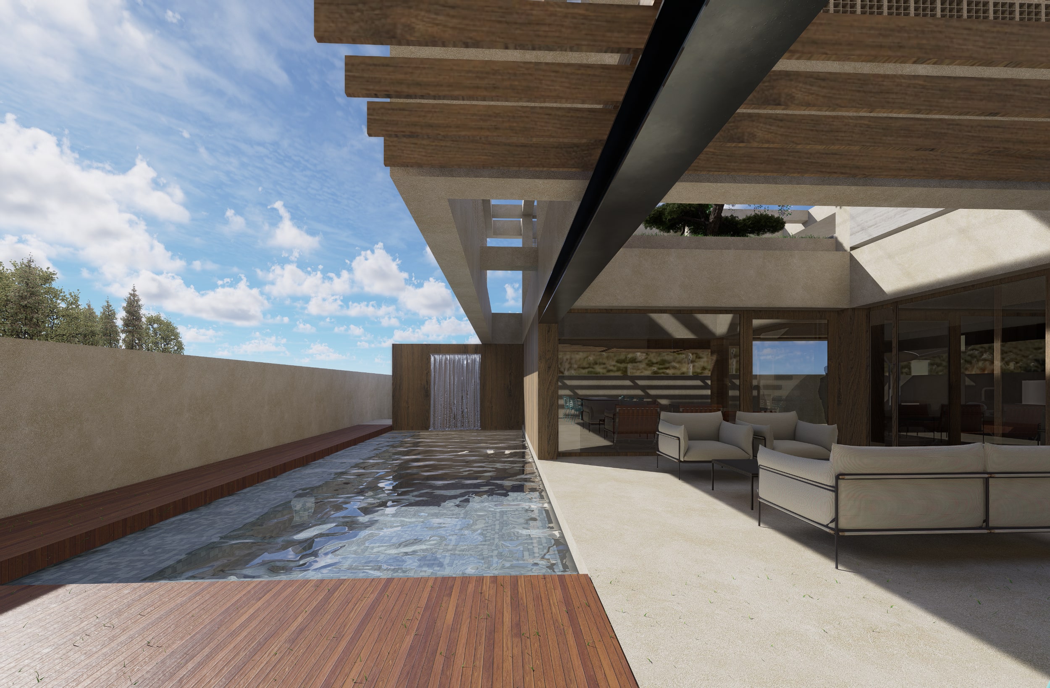
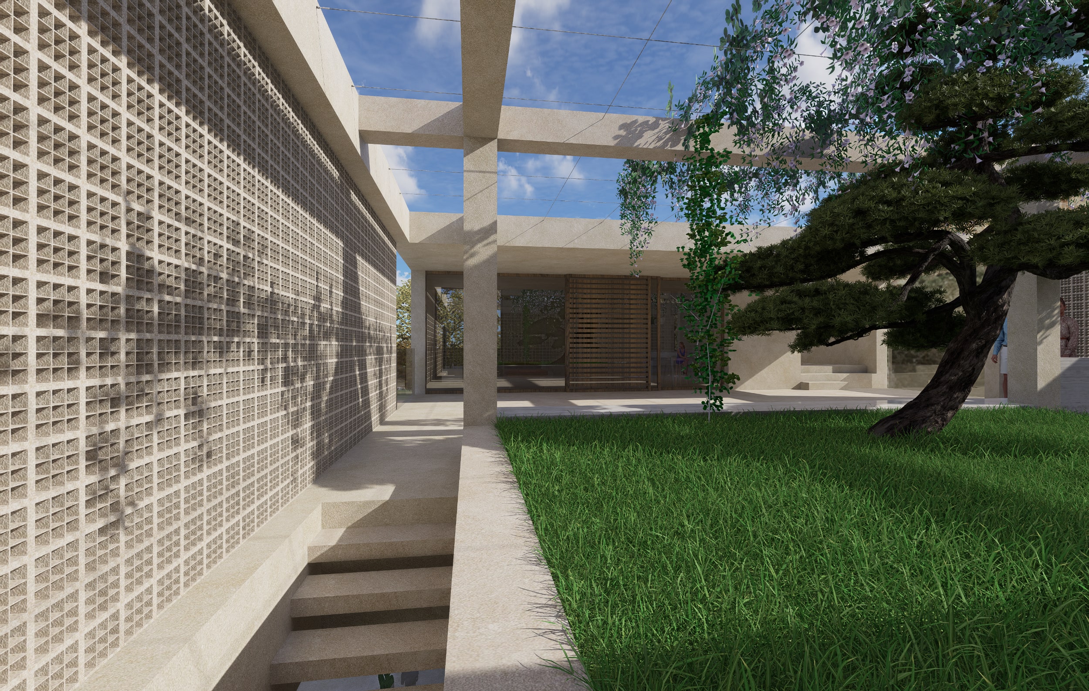
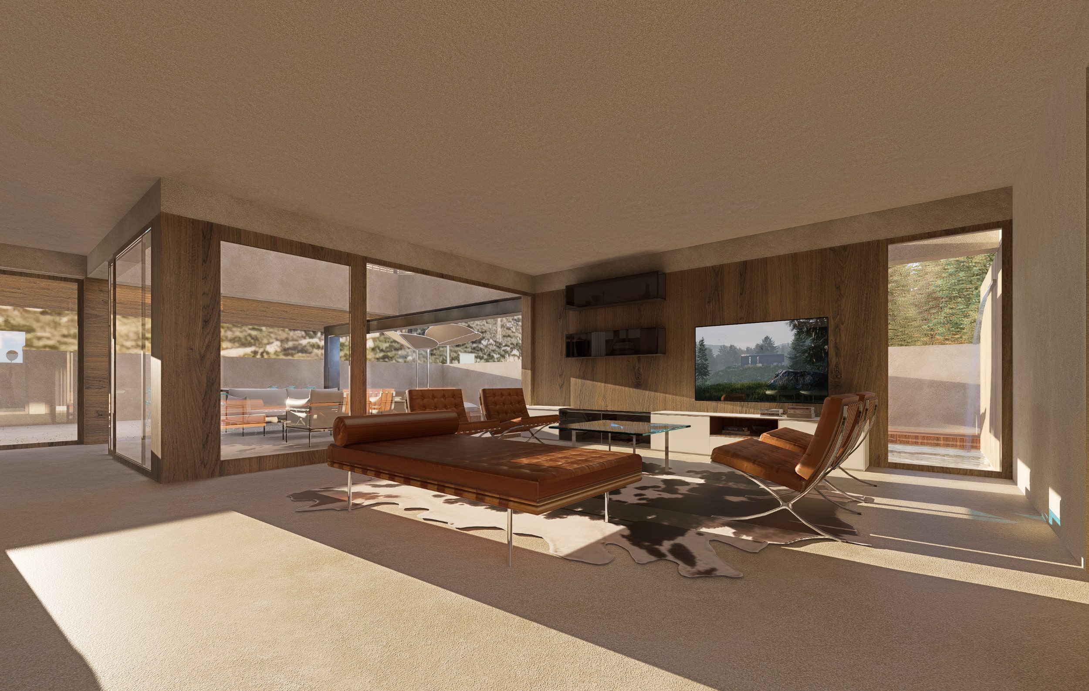
The surprise lies in discovering that the interior is, paradoxically, one with the surrounding landscape. This is a home that lives both inside and out, framed by shimmering water surfaces and lush greenery. The clean architectural volumes, finished in a breathable lime-based plaster with sand-coloured tones harmonising with the hues of Mount Erice, shape the building’s quiet character.
Its abstract, almost sculptural silhouette introduces a subtle sense of mystery, while the interplay of shadow and light animates the interiors throughout the day. Depth and perspective shift continuously, revealing fleeting glimpses through the façades — a dialogue between opacity and openness, silence and illumination, that defines the home’s emotional essence.