Private House SA
LOCATION
Alcamo (TP)
TOTAL AREA
150 sqm
CLIENT
Private Client
STATUS
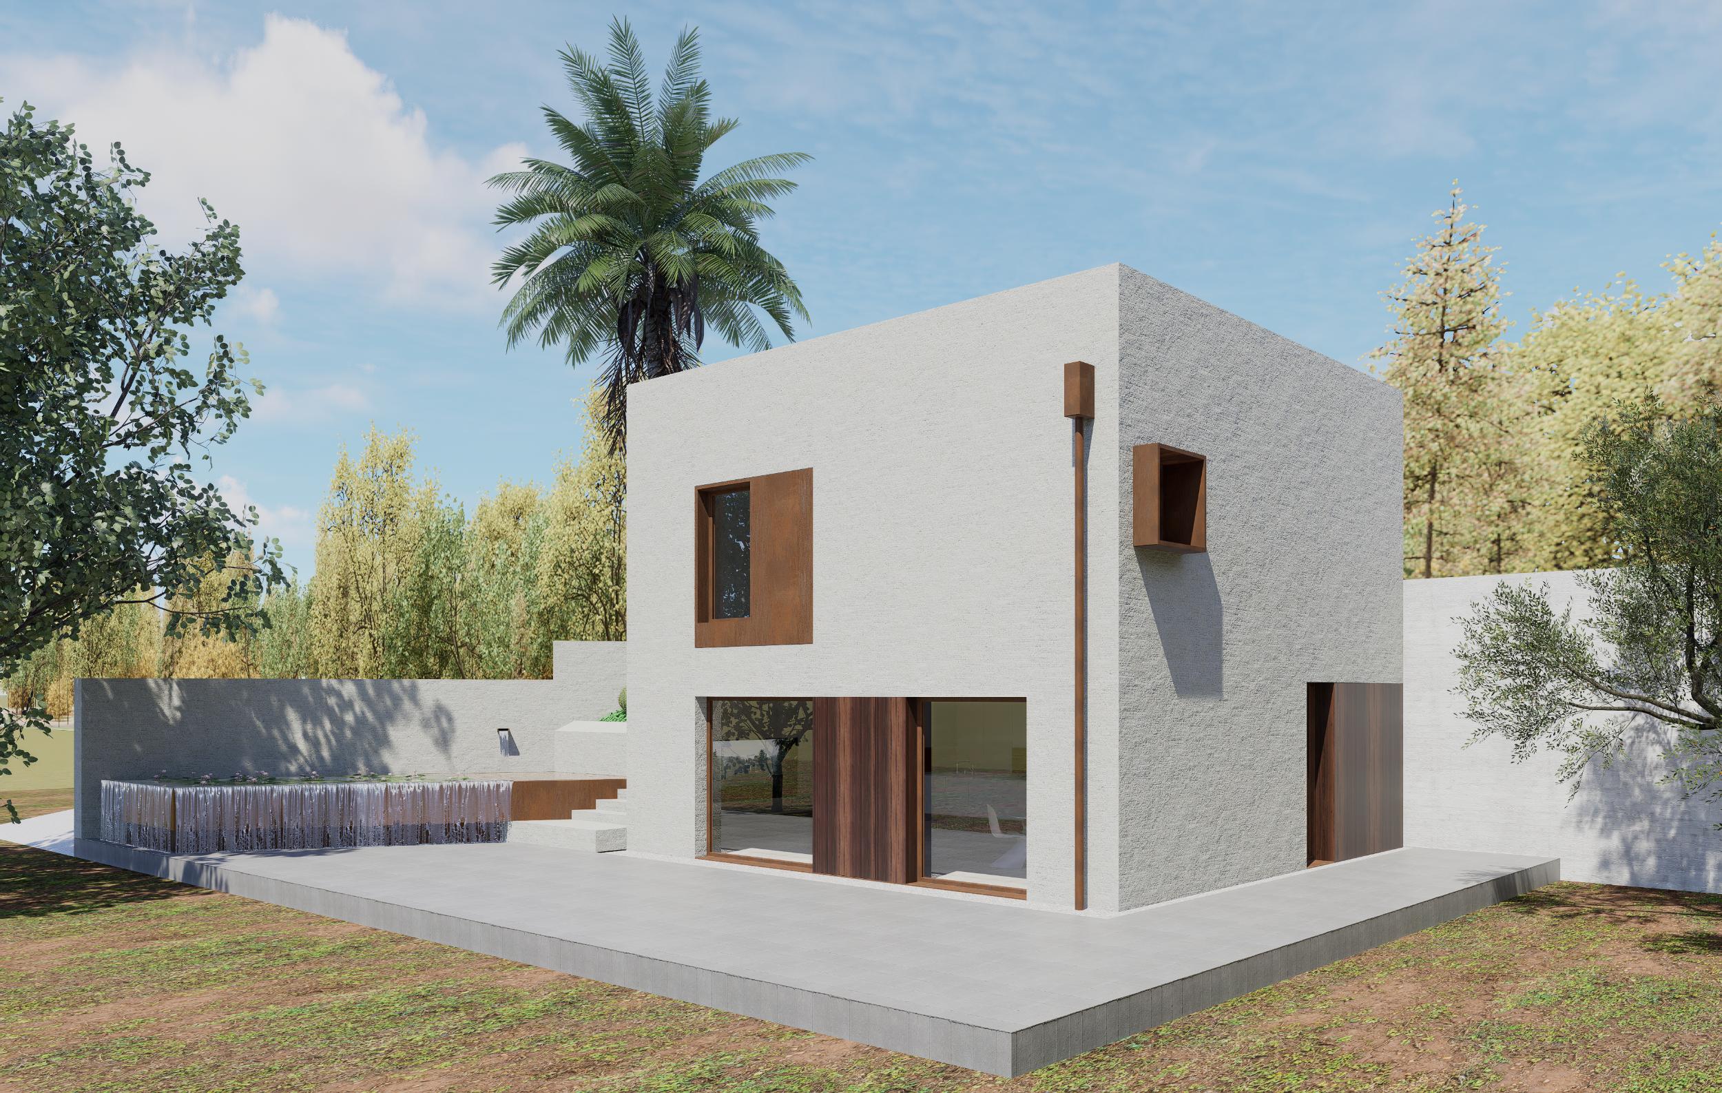
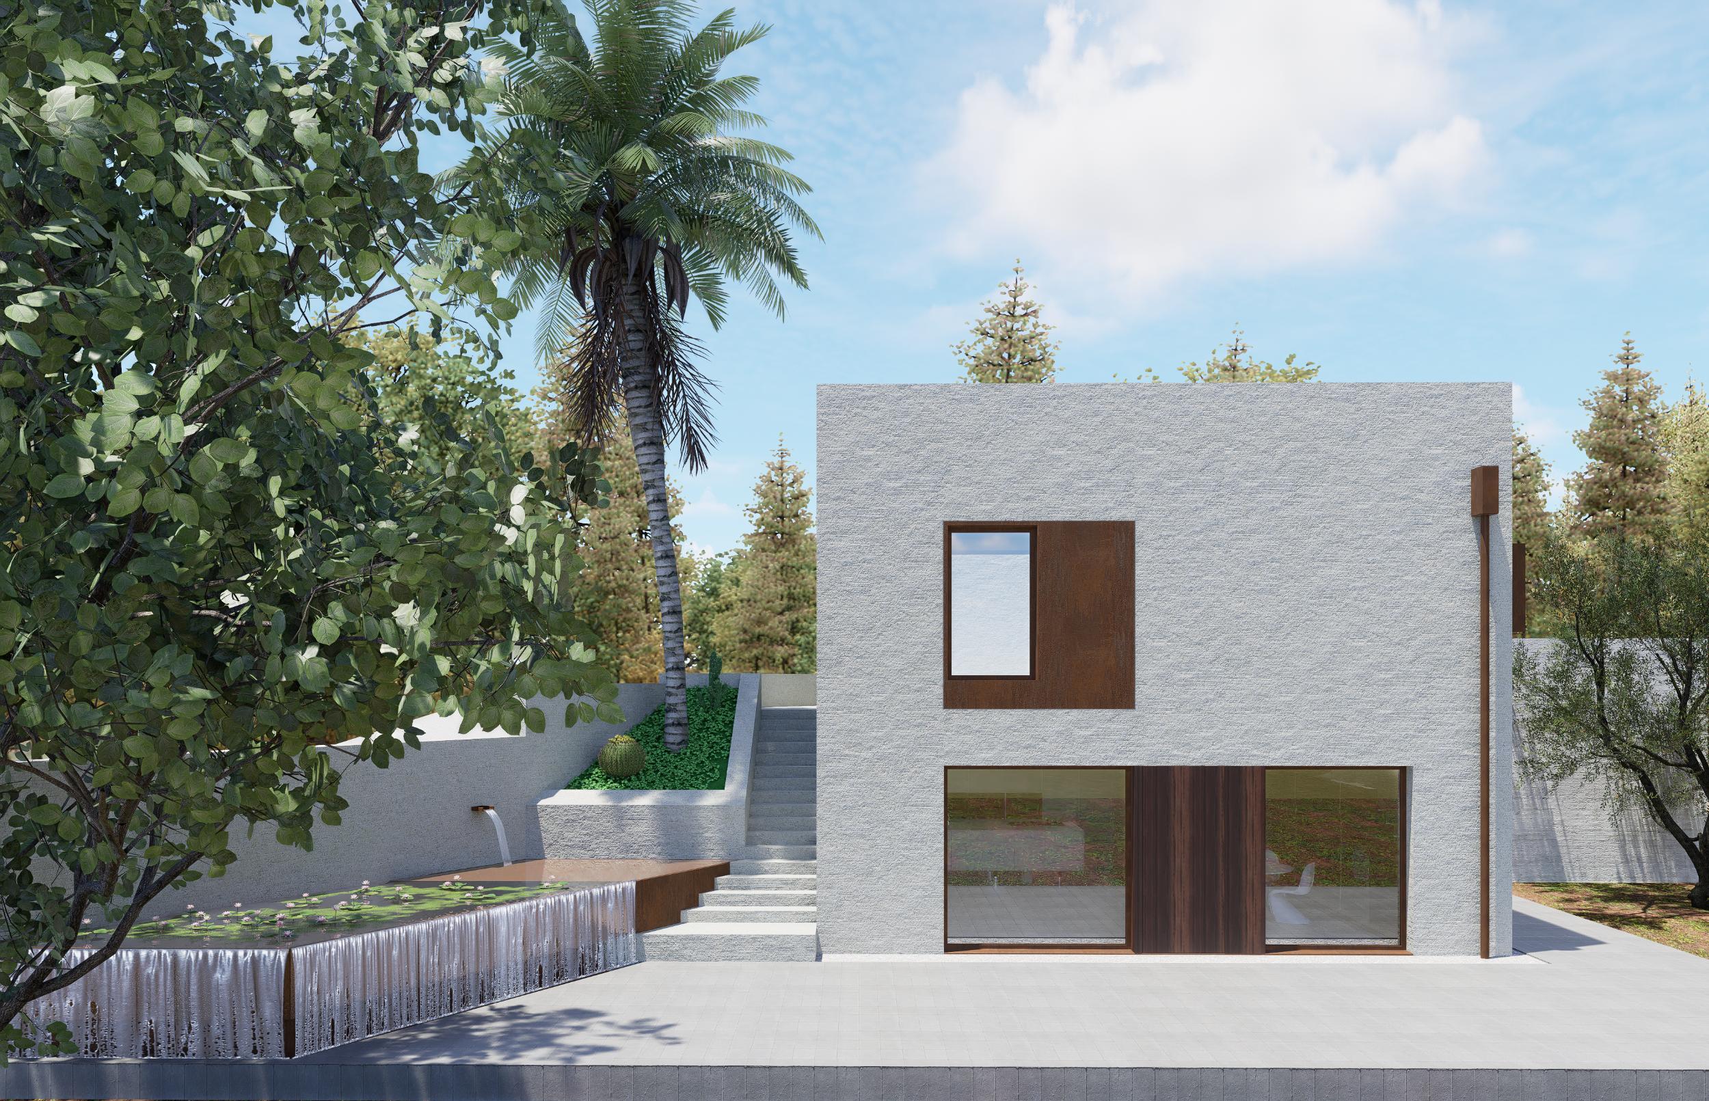
A pure cubic volume, finished with brushed plaster, defines the architectural identity of the residence. The window frames are crafted from weathering steel (Corten), while thermo-treated larch is used for the entrance door and the cladding of a feature wall, introducing a warm, tactile contrast to the façade.
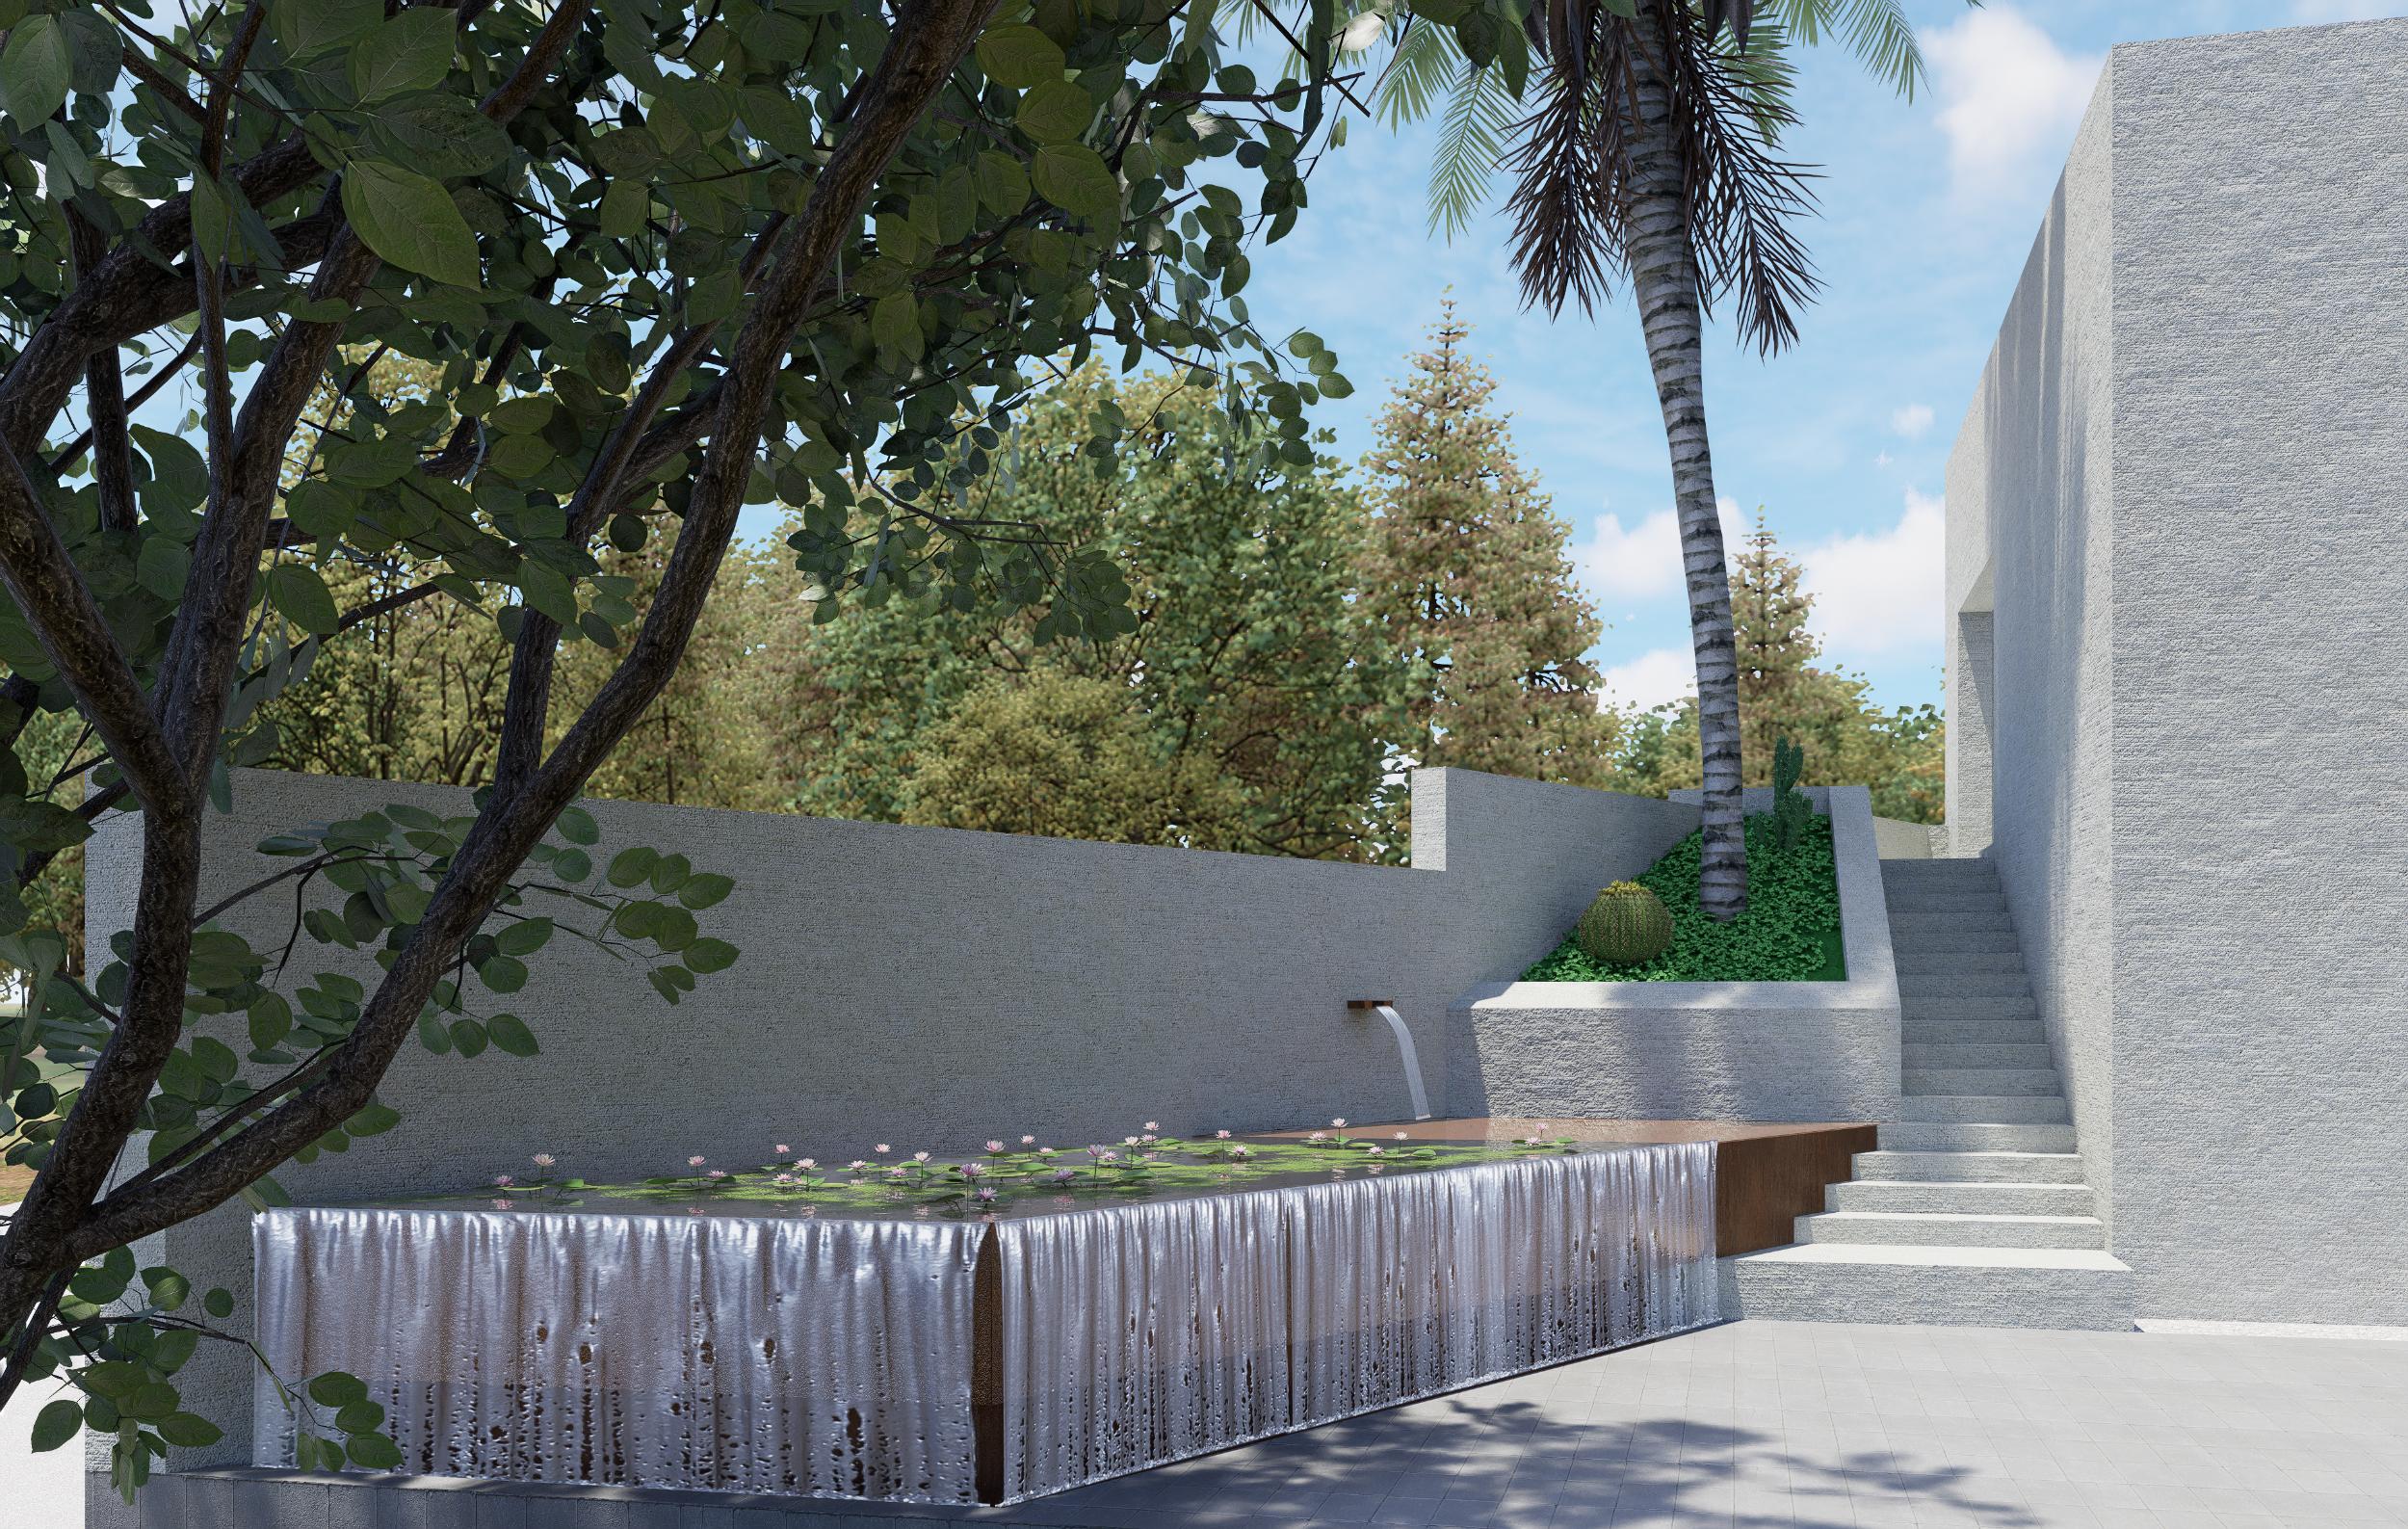
At the entrance, a Corten steel water feature marks the threshold of the house, guiding visitors towards a stair ramp that ascends to a “secret garden” — a small, secluded patio overlooked by the bedrooms. This composition establishes a refined balance between openness and intimacy, light and material depth.
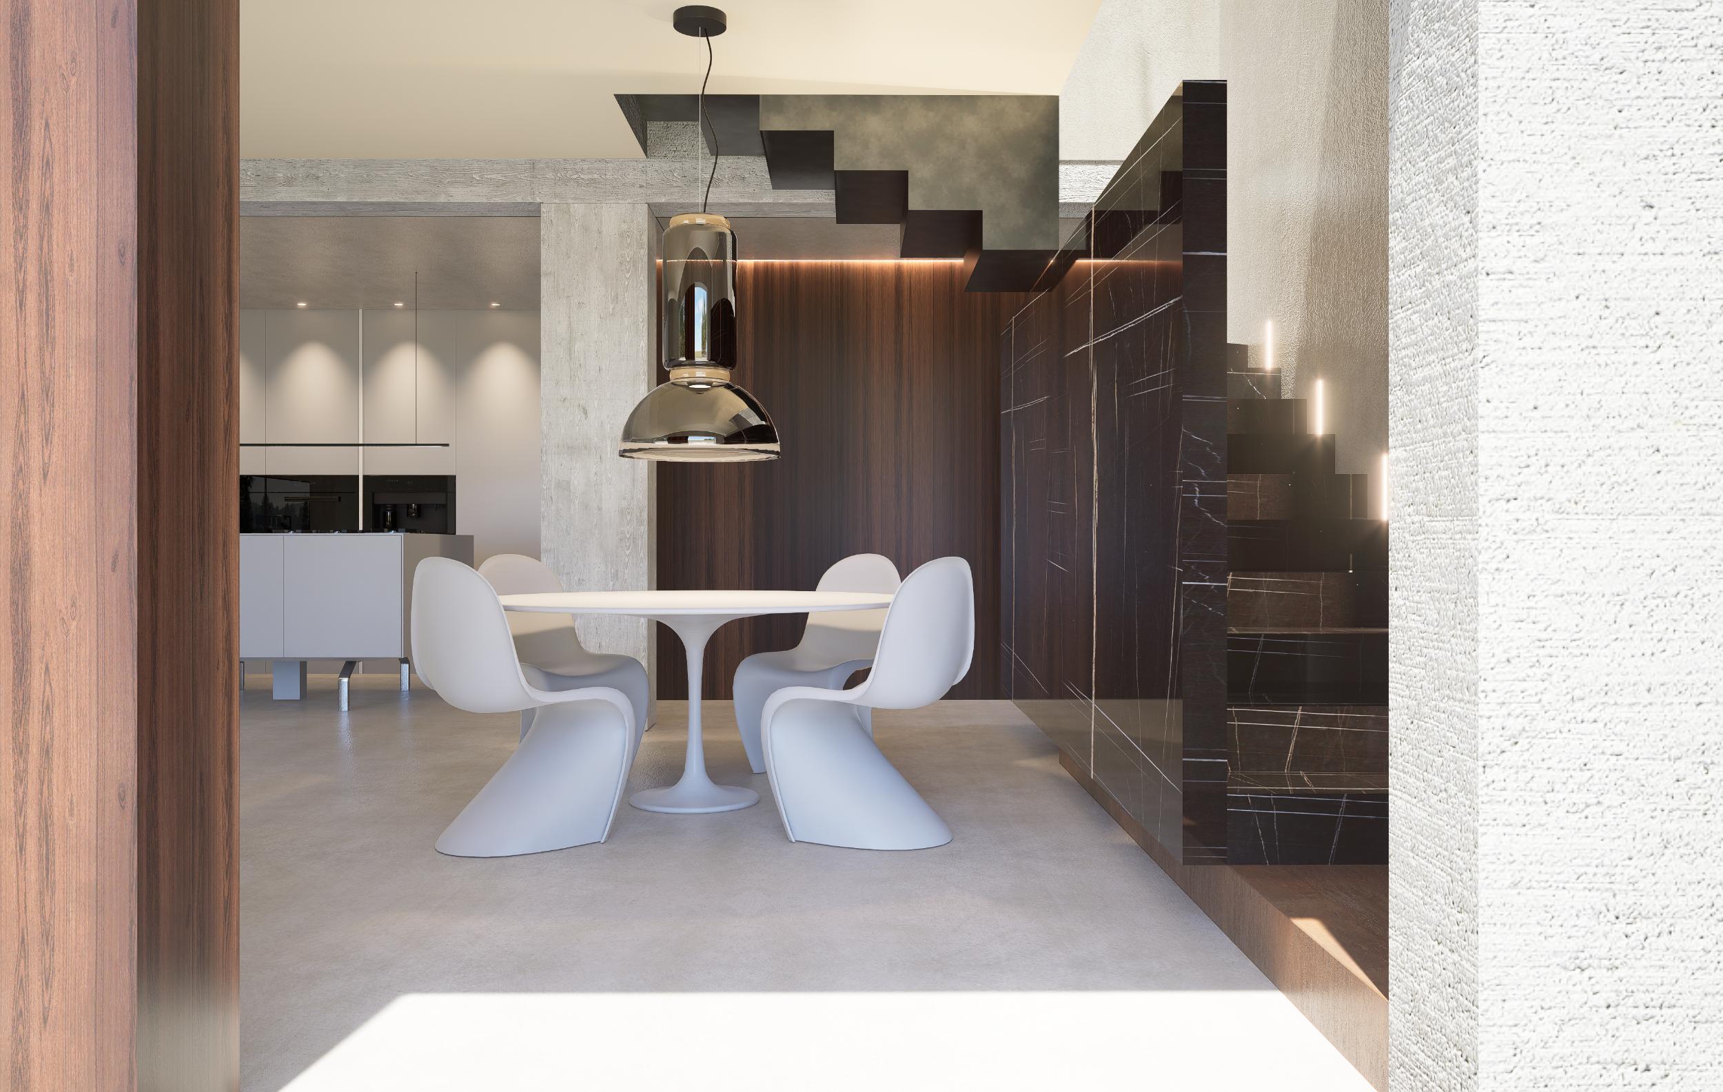
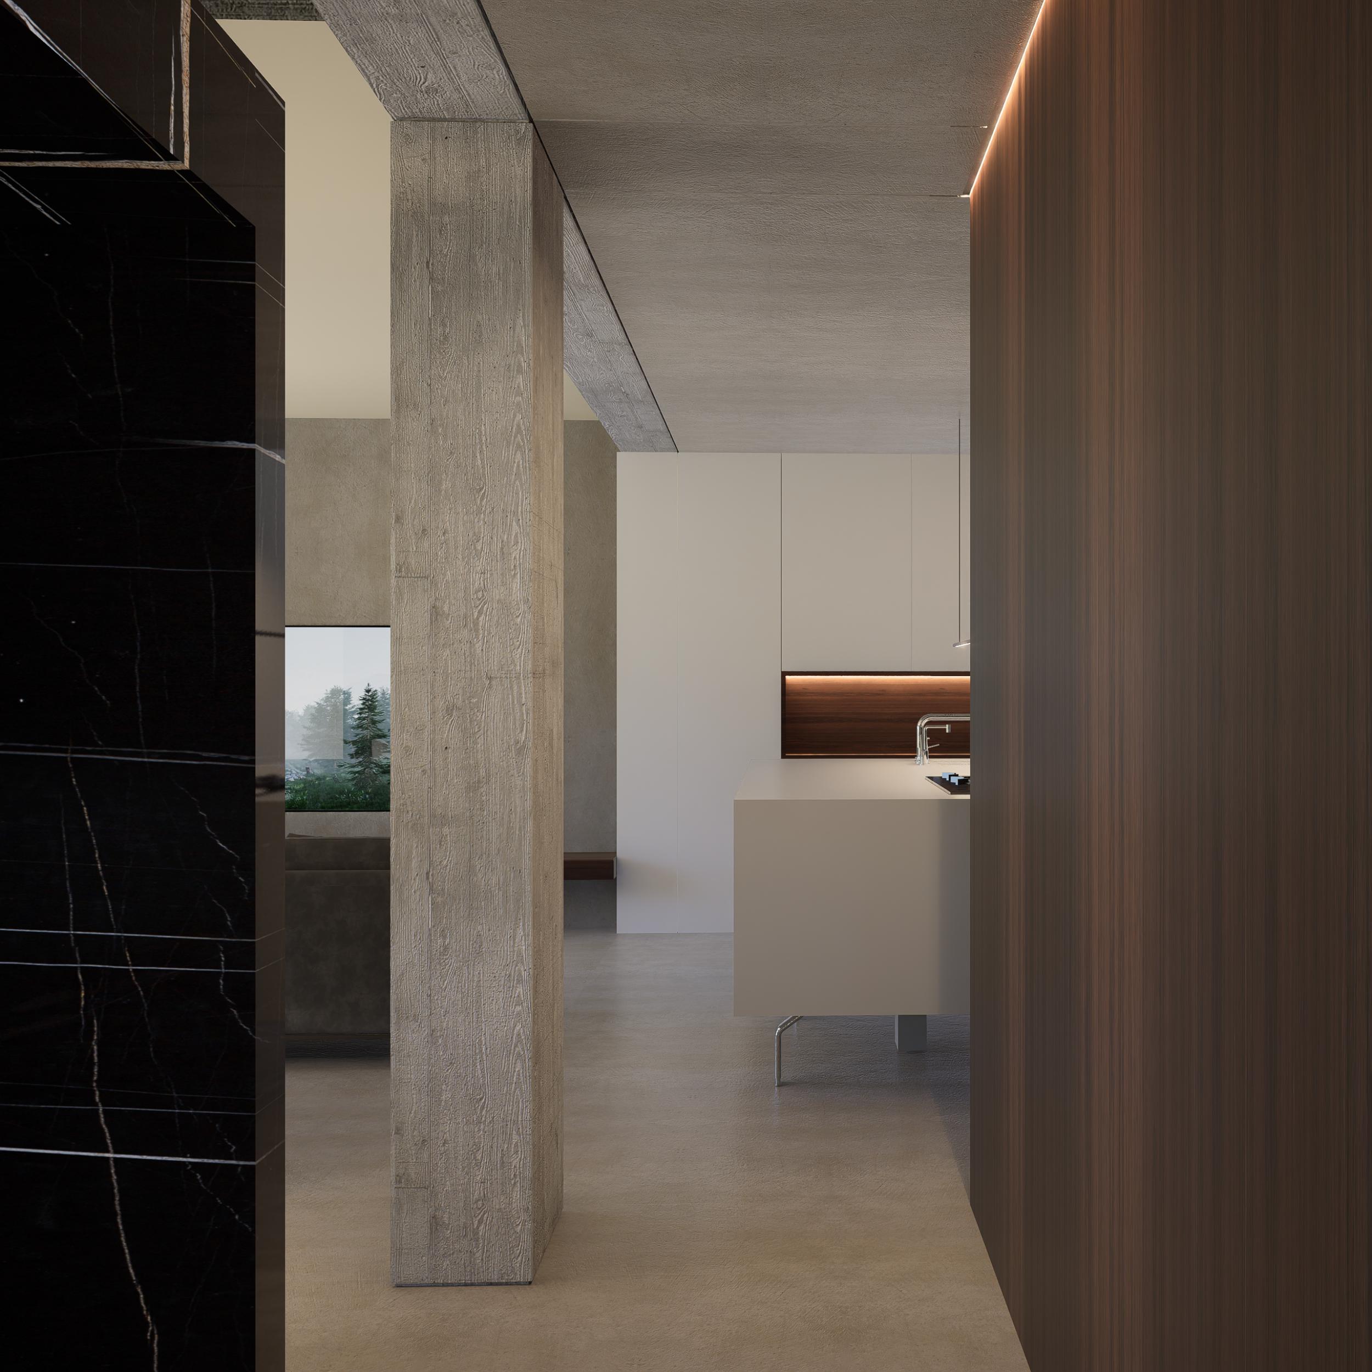
The living area has been conceived as a neutral container, defined by sand-coloured resin floors and walls that create a continuous, seamless spatial experience. A visible pillar and beam, left exposed, serve as a visual marker, articulating the functional transition between the living–dining area and the kitchen. Within this zone, a thermo-treated larch volume discreetly conceals a compact laundry and a guest WC, maintaining the purity of the spatial composition.
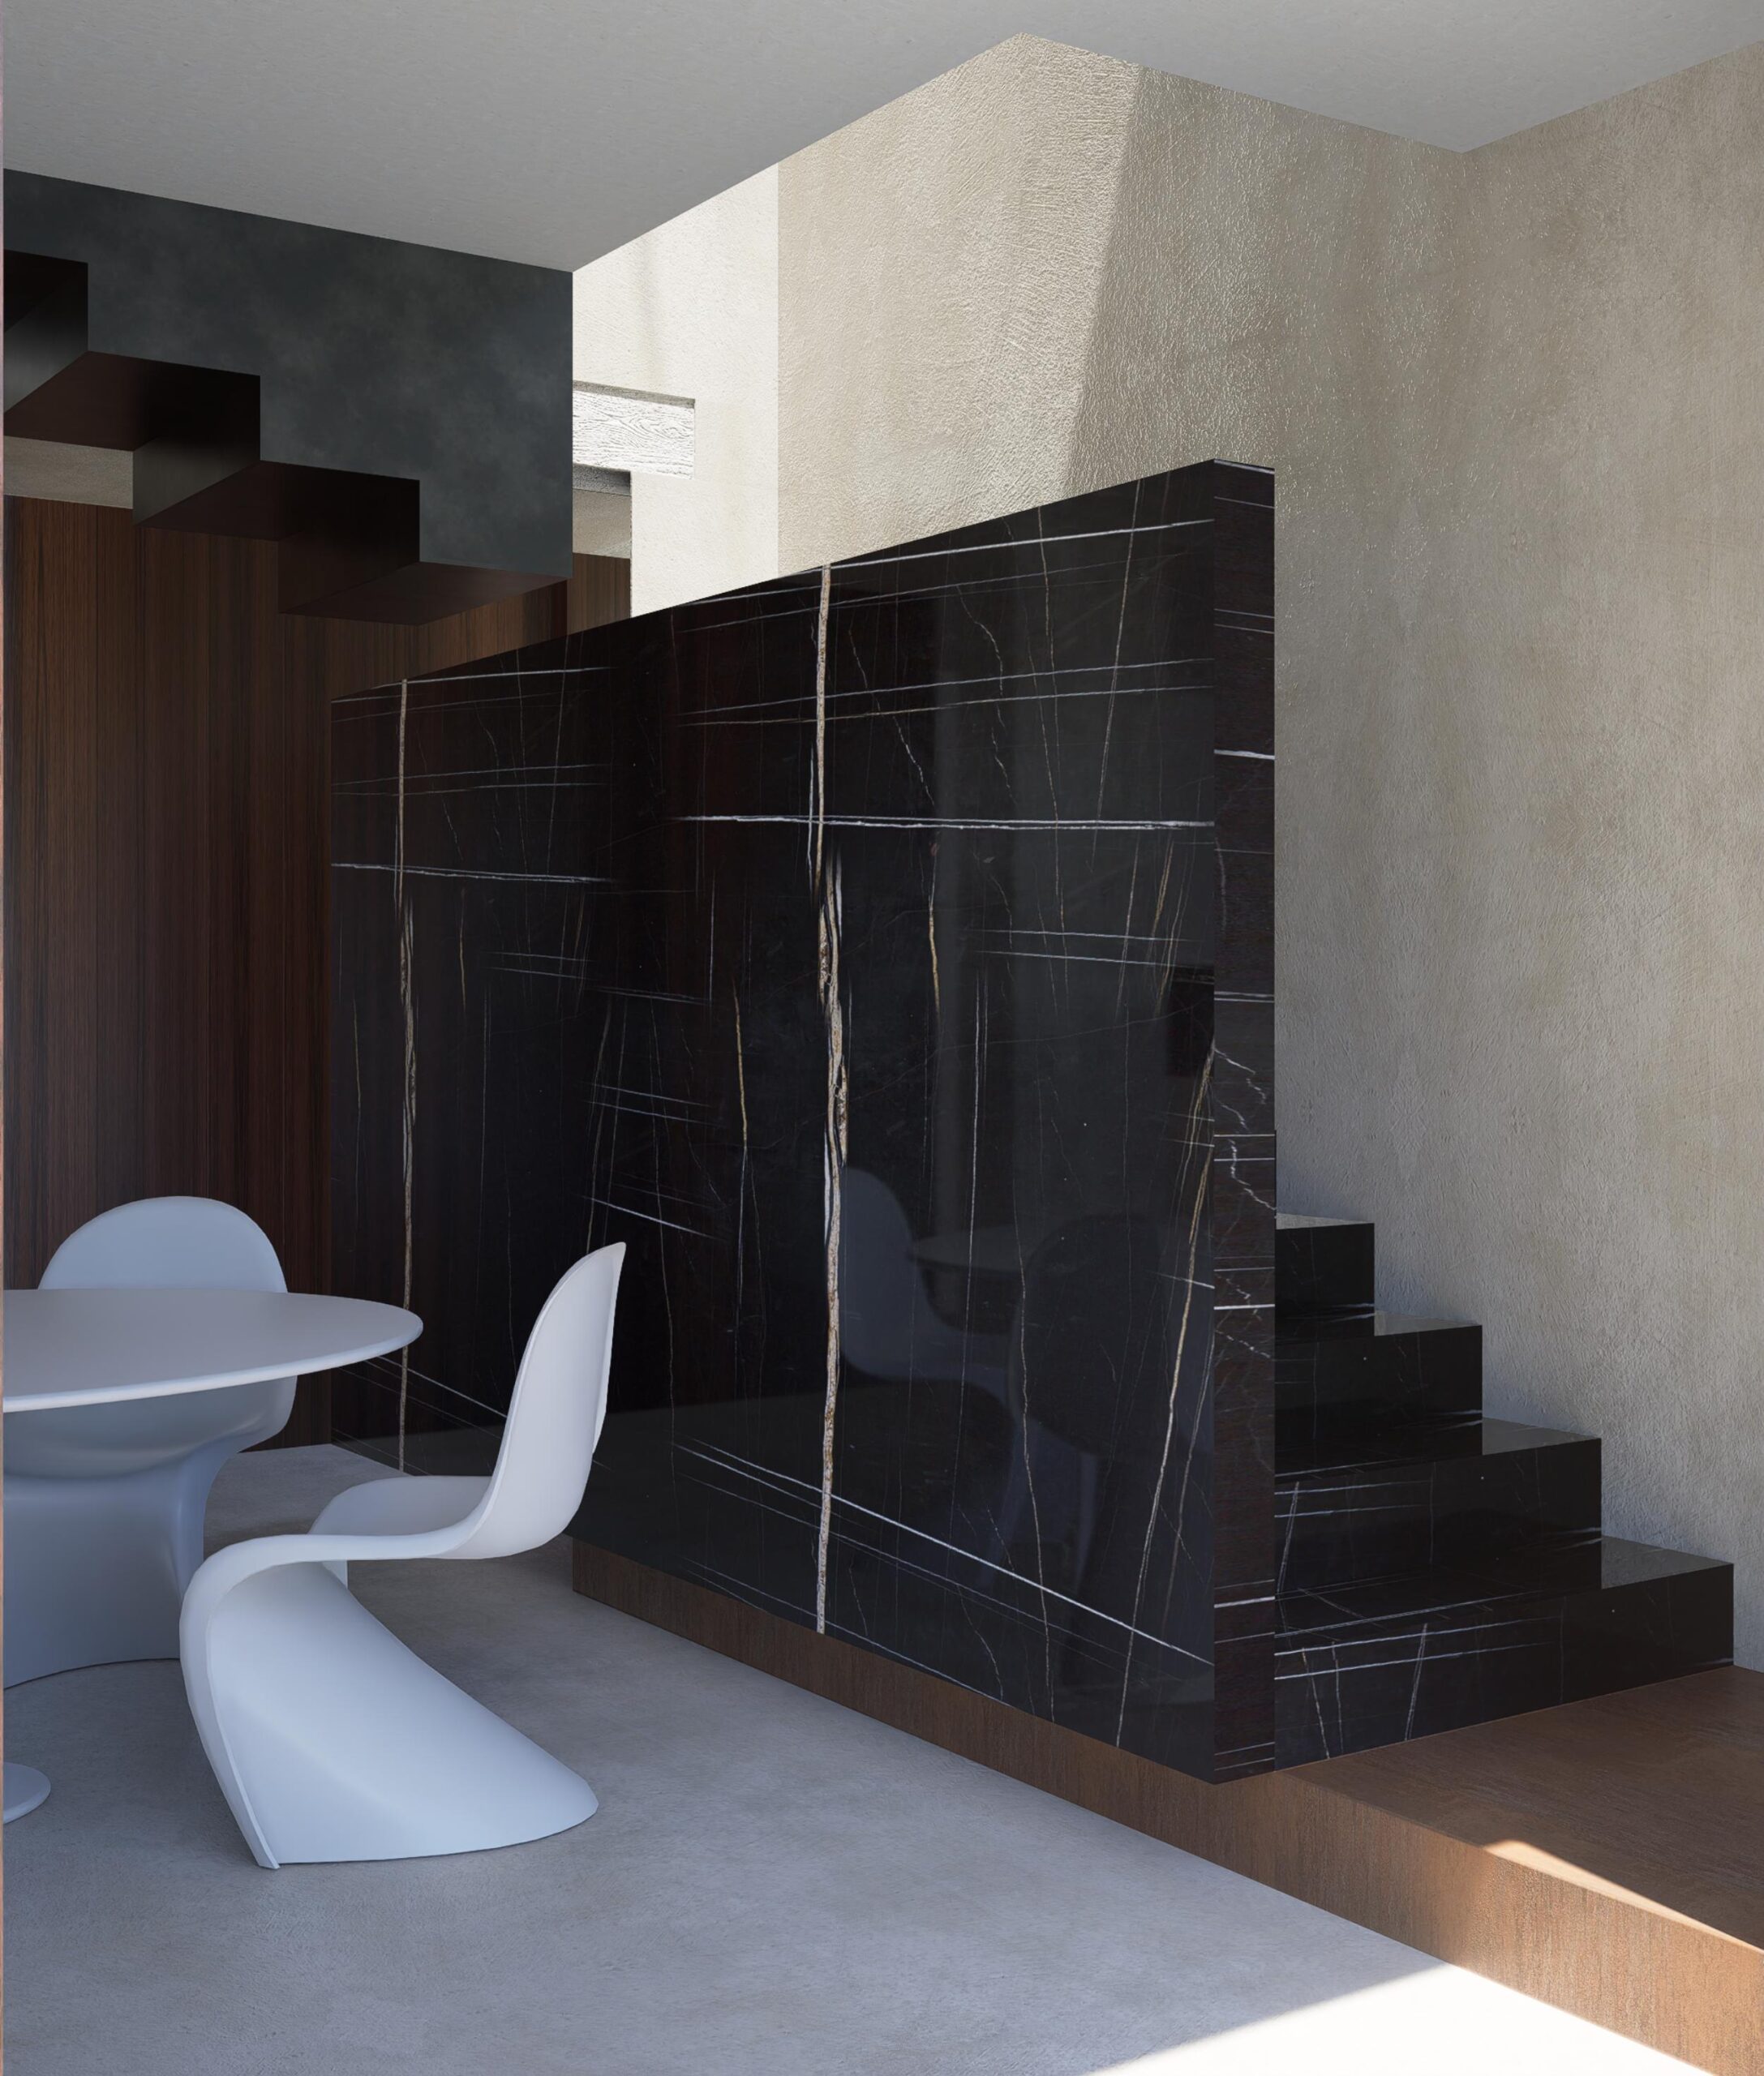
A suspended panel, clad in Sahara Noir marble, forms a striking backdrop to the dining area, concealing a staircase that leads to the sleeping quarters. The interplay of material textures, light, and structural clarity defines a domestic space that is both austere and sophisticated, where every element contributes to a coherent architectural narrative.