a

projects >> living >> holiday homes

Holiday Homes

LOCATION

Alcamo (TP)

TOTAL AREA

428 sqm

CLIENT

Private Client

STATUS

Ongoing

The design concept and functional programme were developed to address three main design challenges:
  • Accessibility to the residential units;
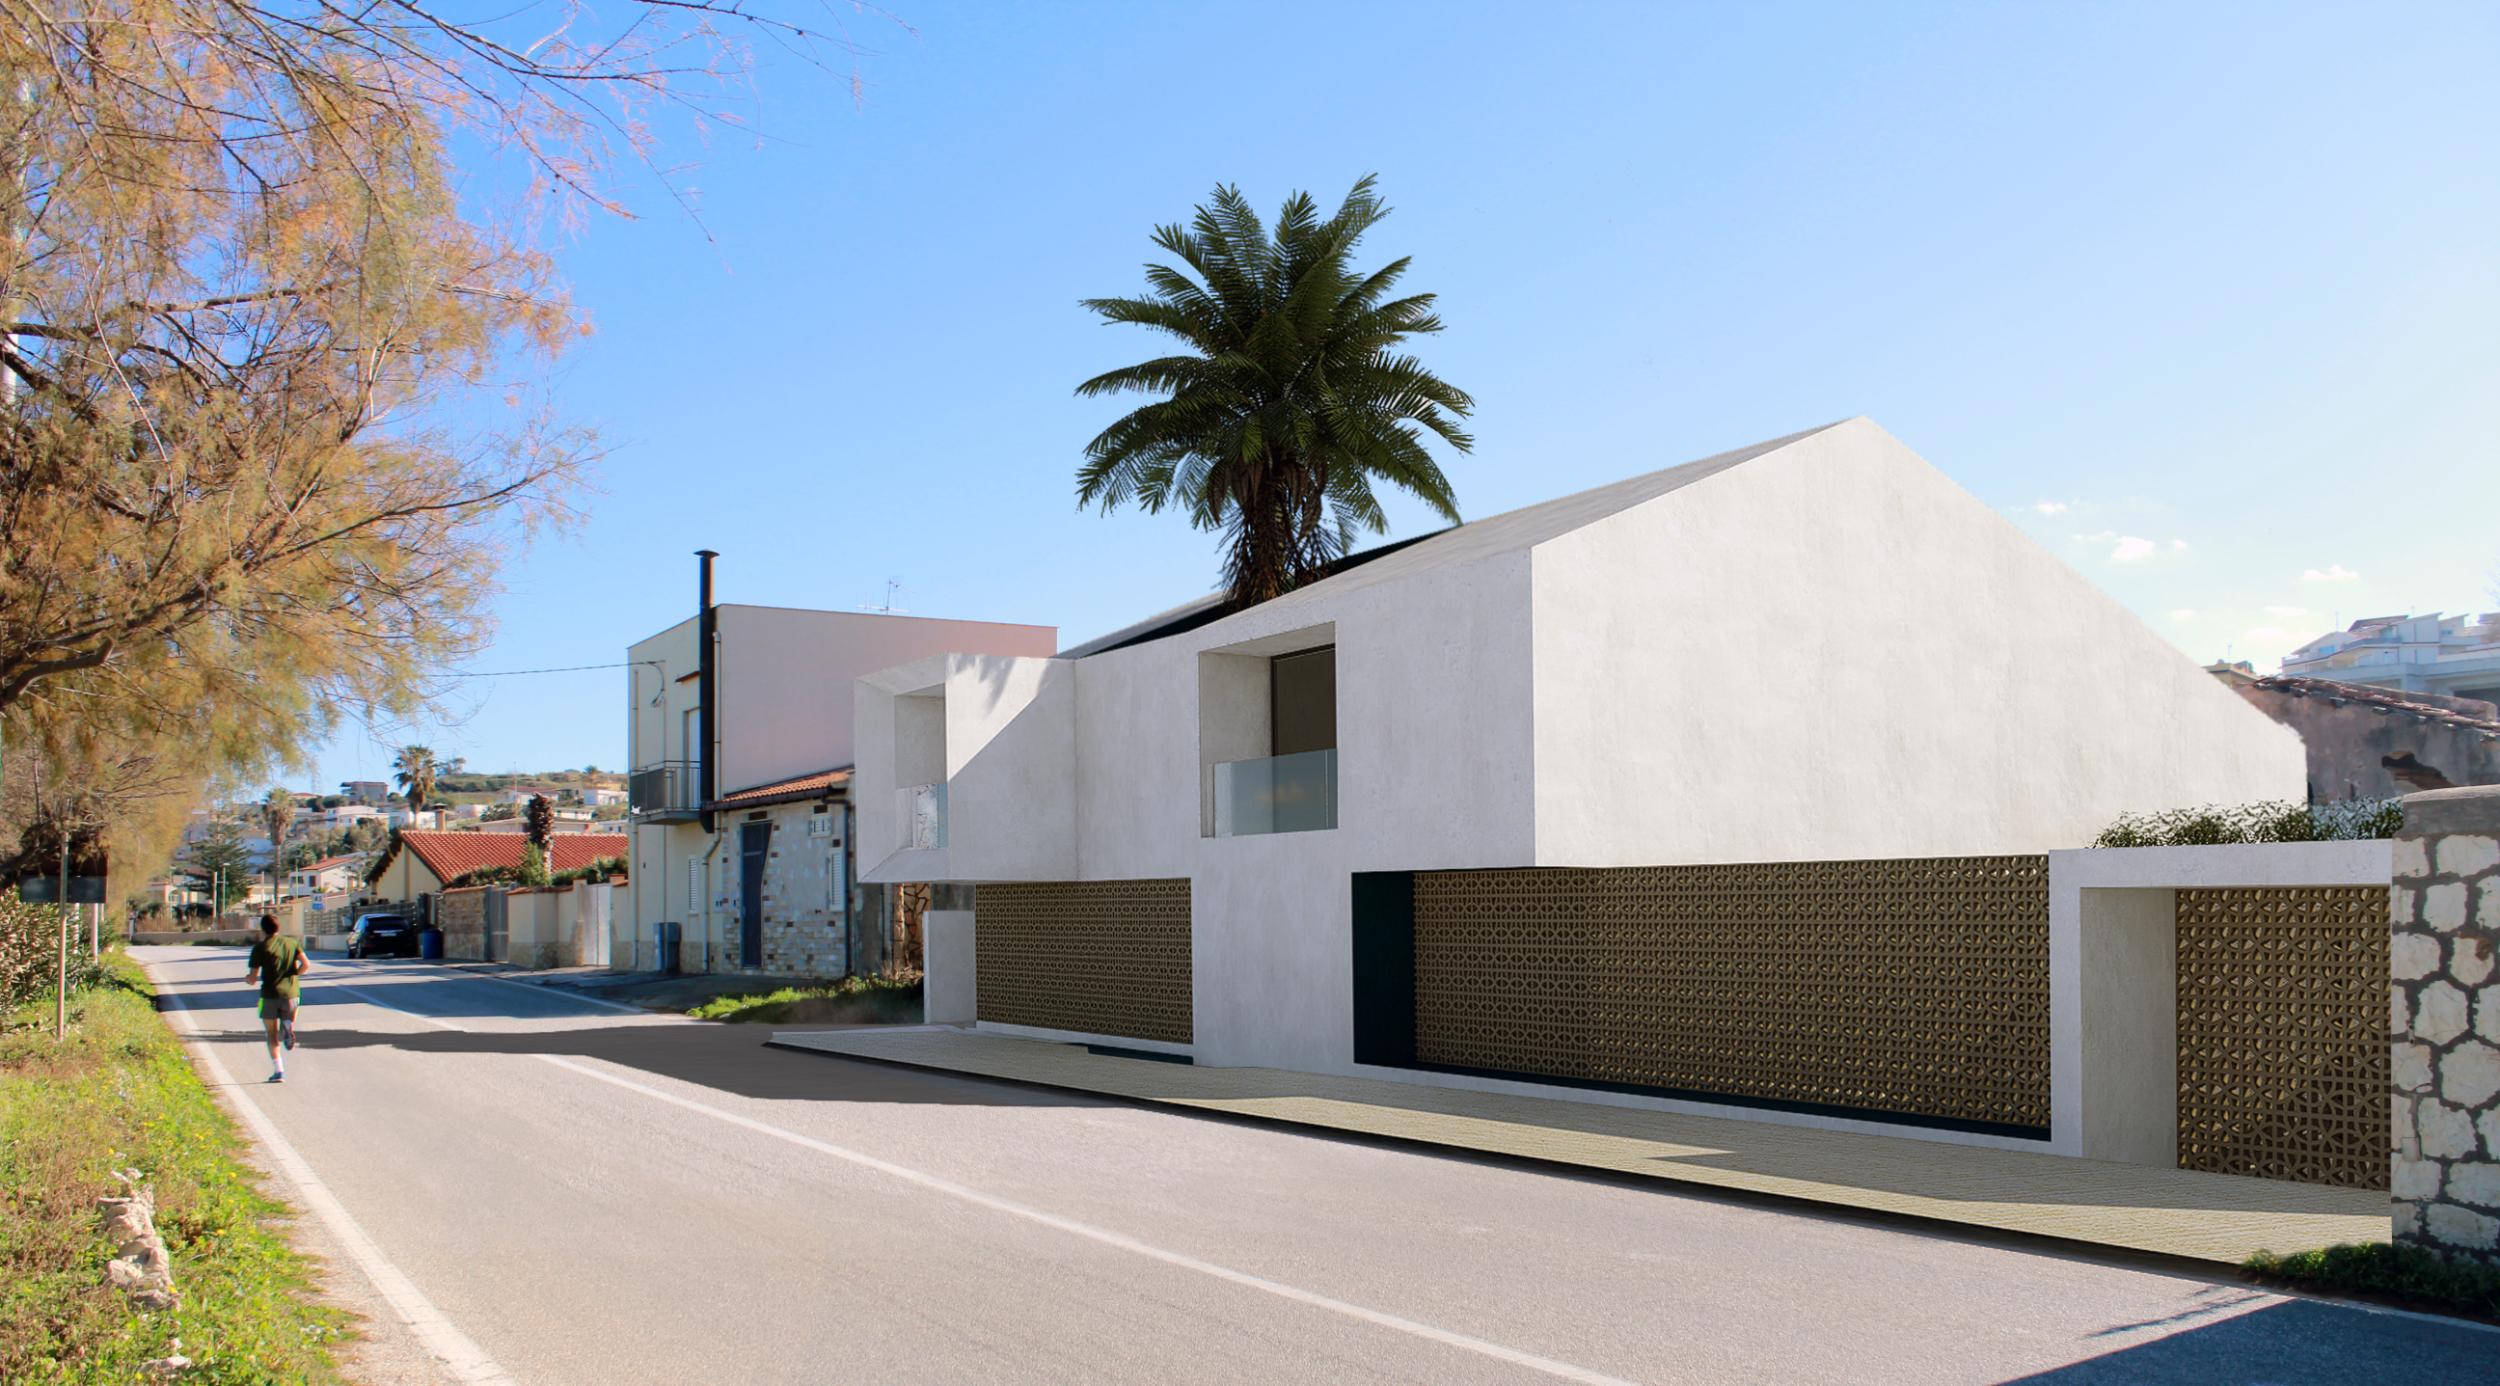
  • Privacy, given the close proximity to State Road 187 to the north and the railway line to the south;
  • Ensuring unobstructed visual connections with the sea.
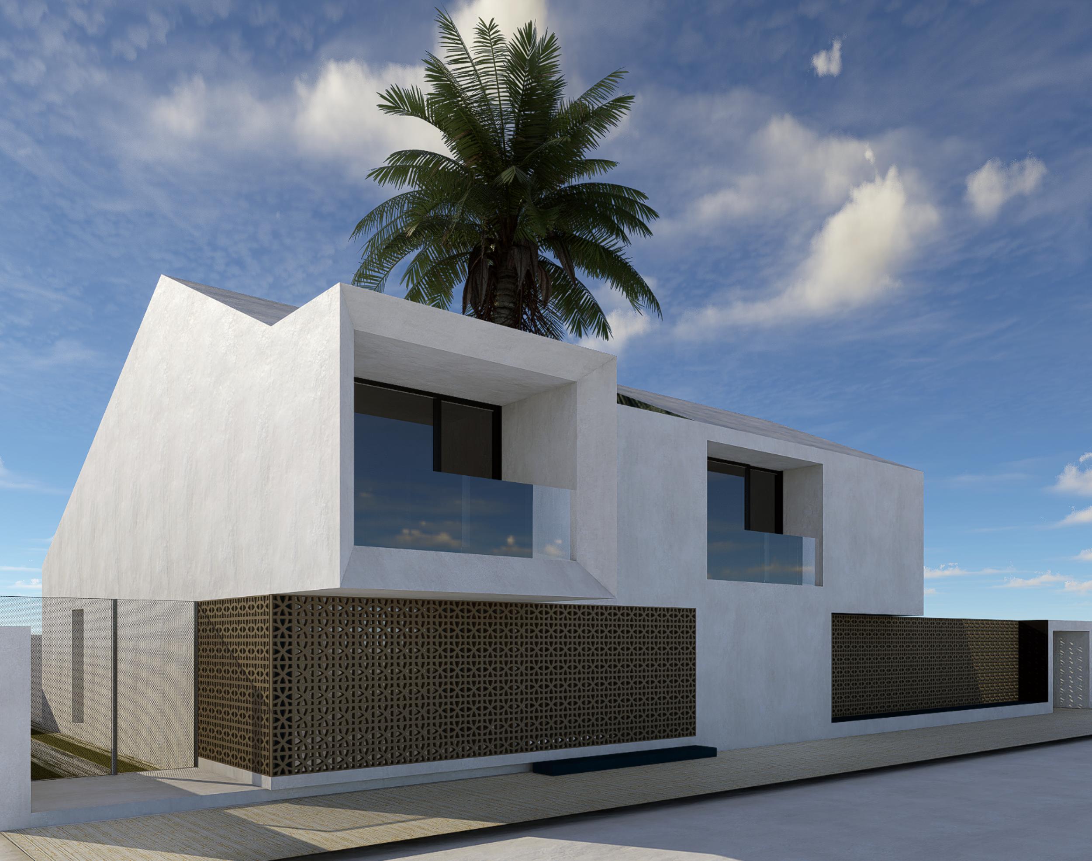
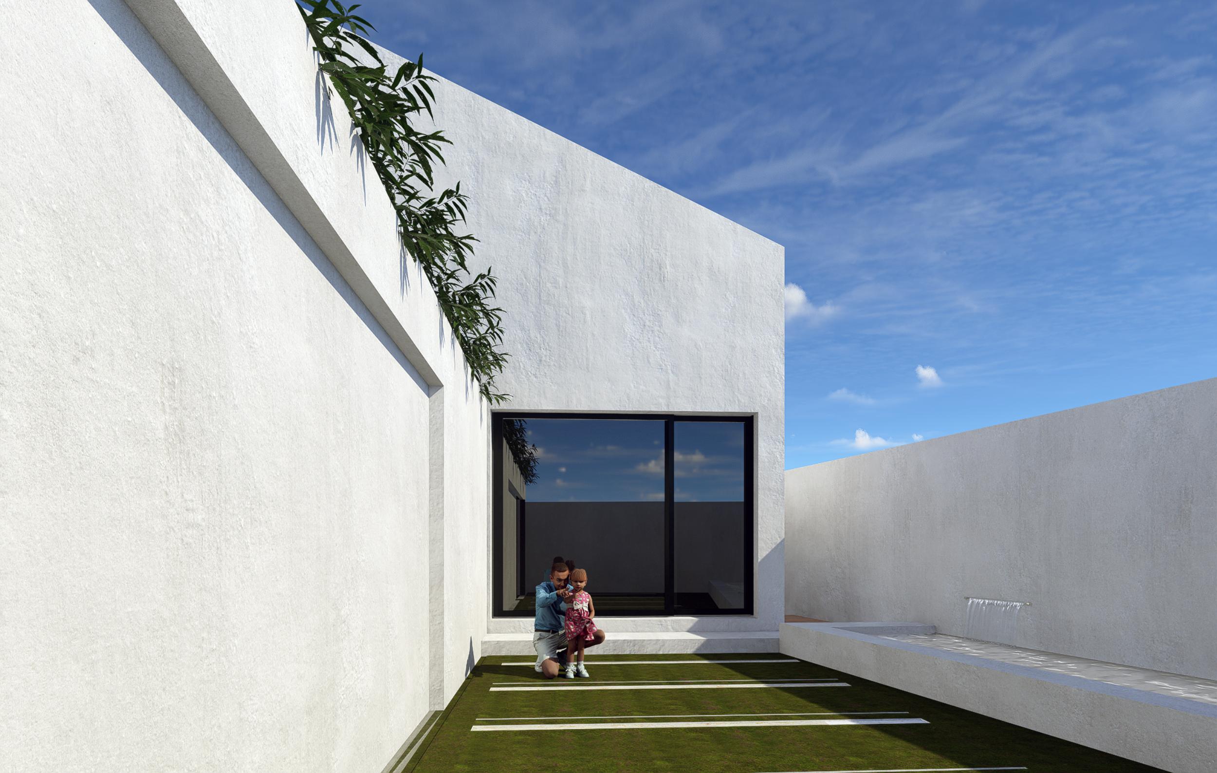
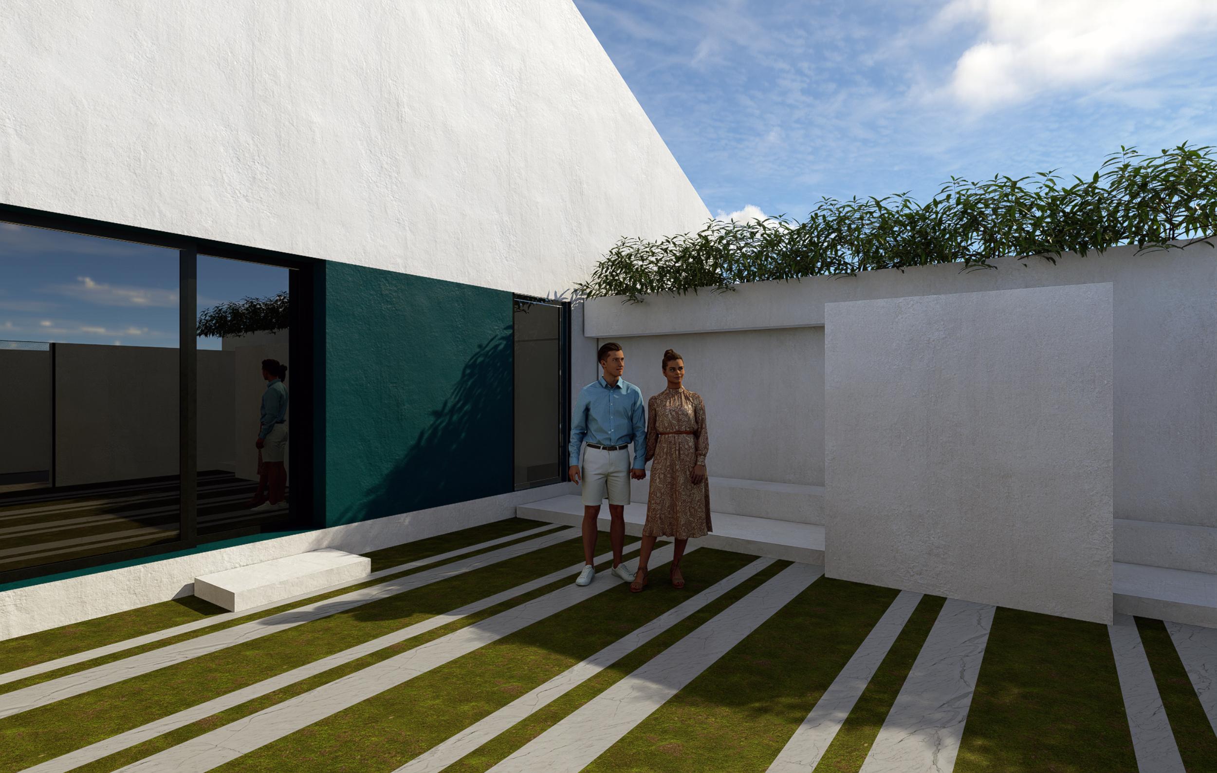
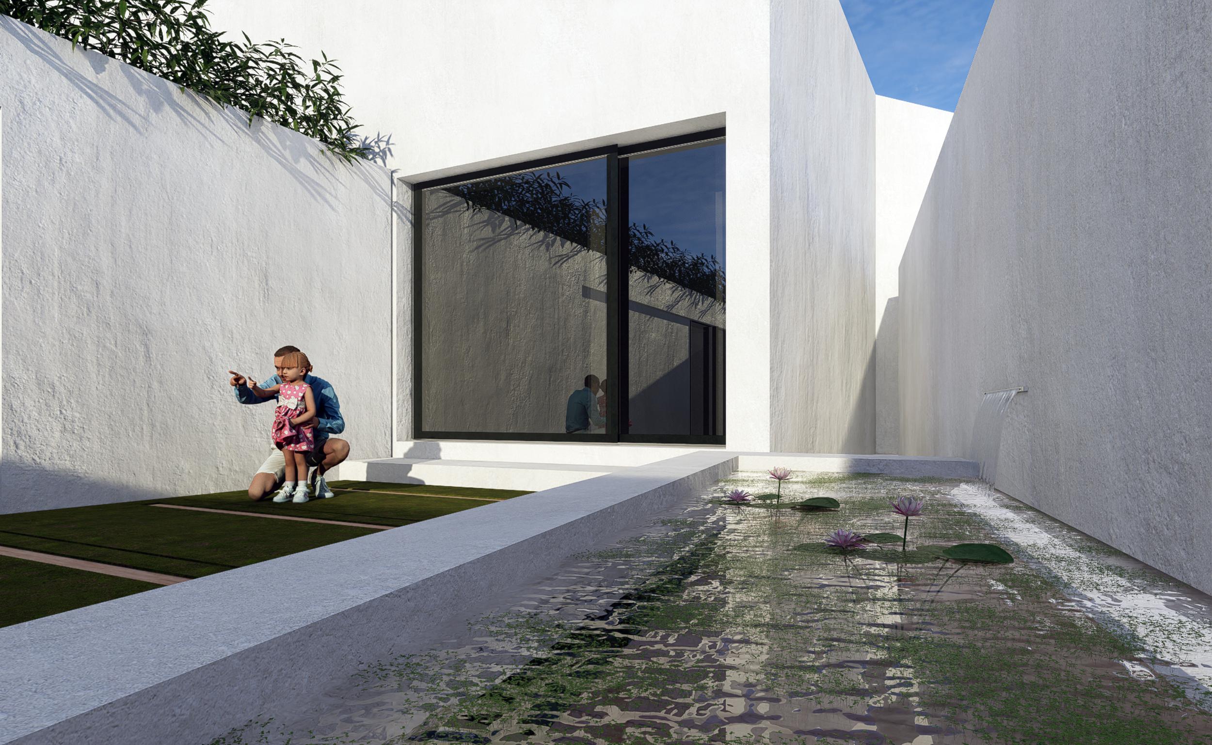
In full compliance with the existing building envelope, the project envisions the structure as composed of three ideal parts: the base, the main body, and the roof. The base, approximately 32 cm in height, serves to elevate and insulate the entire building from the natural ground level. The main body accommodates five residential units distributed between the ground and first floors. The three ground-floor units are designed as a system of patio houses, drawing inspiration from Mediterranean architectural tradition. This layout ensures a high degree of privacy, independent access from the main road, and generous private open spaces — the patios themselves — which act as a natural extension of the interior living areas towards the exterior gardens. A small open-air patio, featuring a vertical garden, defines the northern façade and marks the access point to the first-floor units, enhancing both the spatial hierarchy and the natural lighting of the circulation areas.