Dental Clinic
LOCATION
Partinico (PA)
CLIENT
Private Client
TOTAL AREA
250 sqm
STATUS
Concept
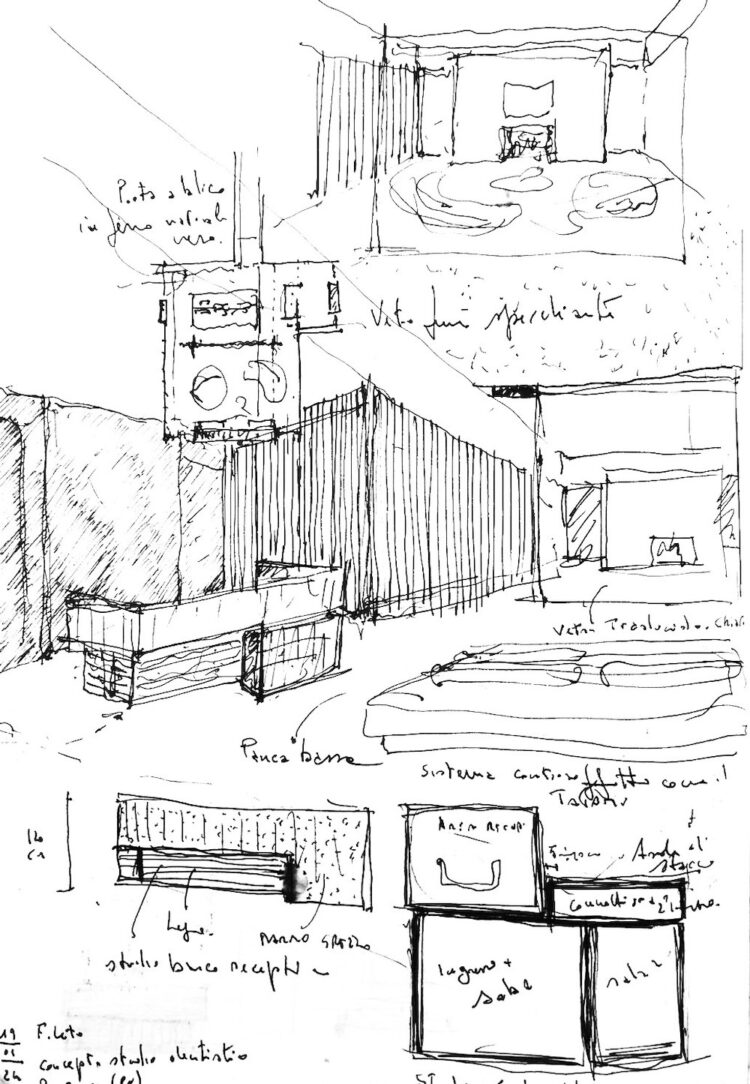
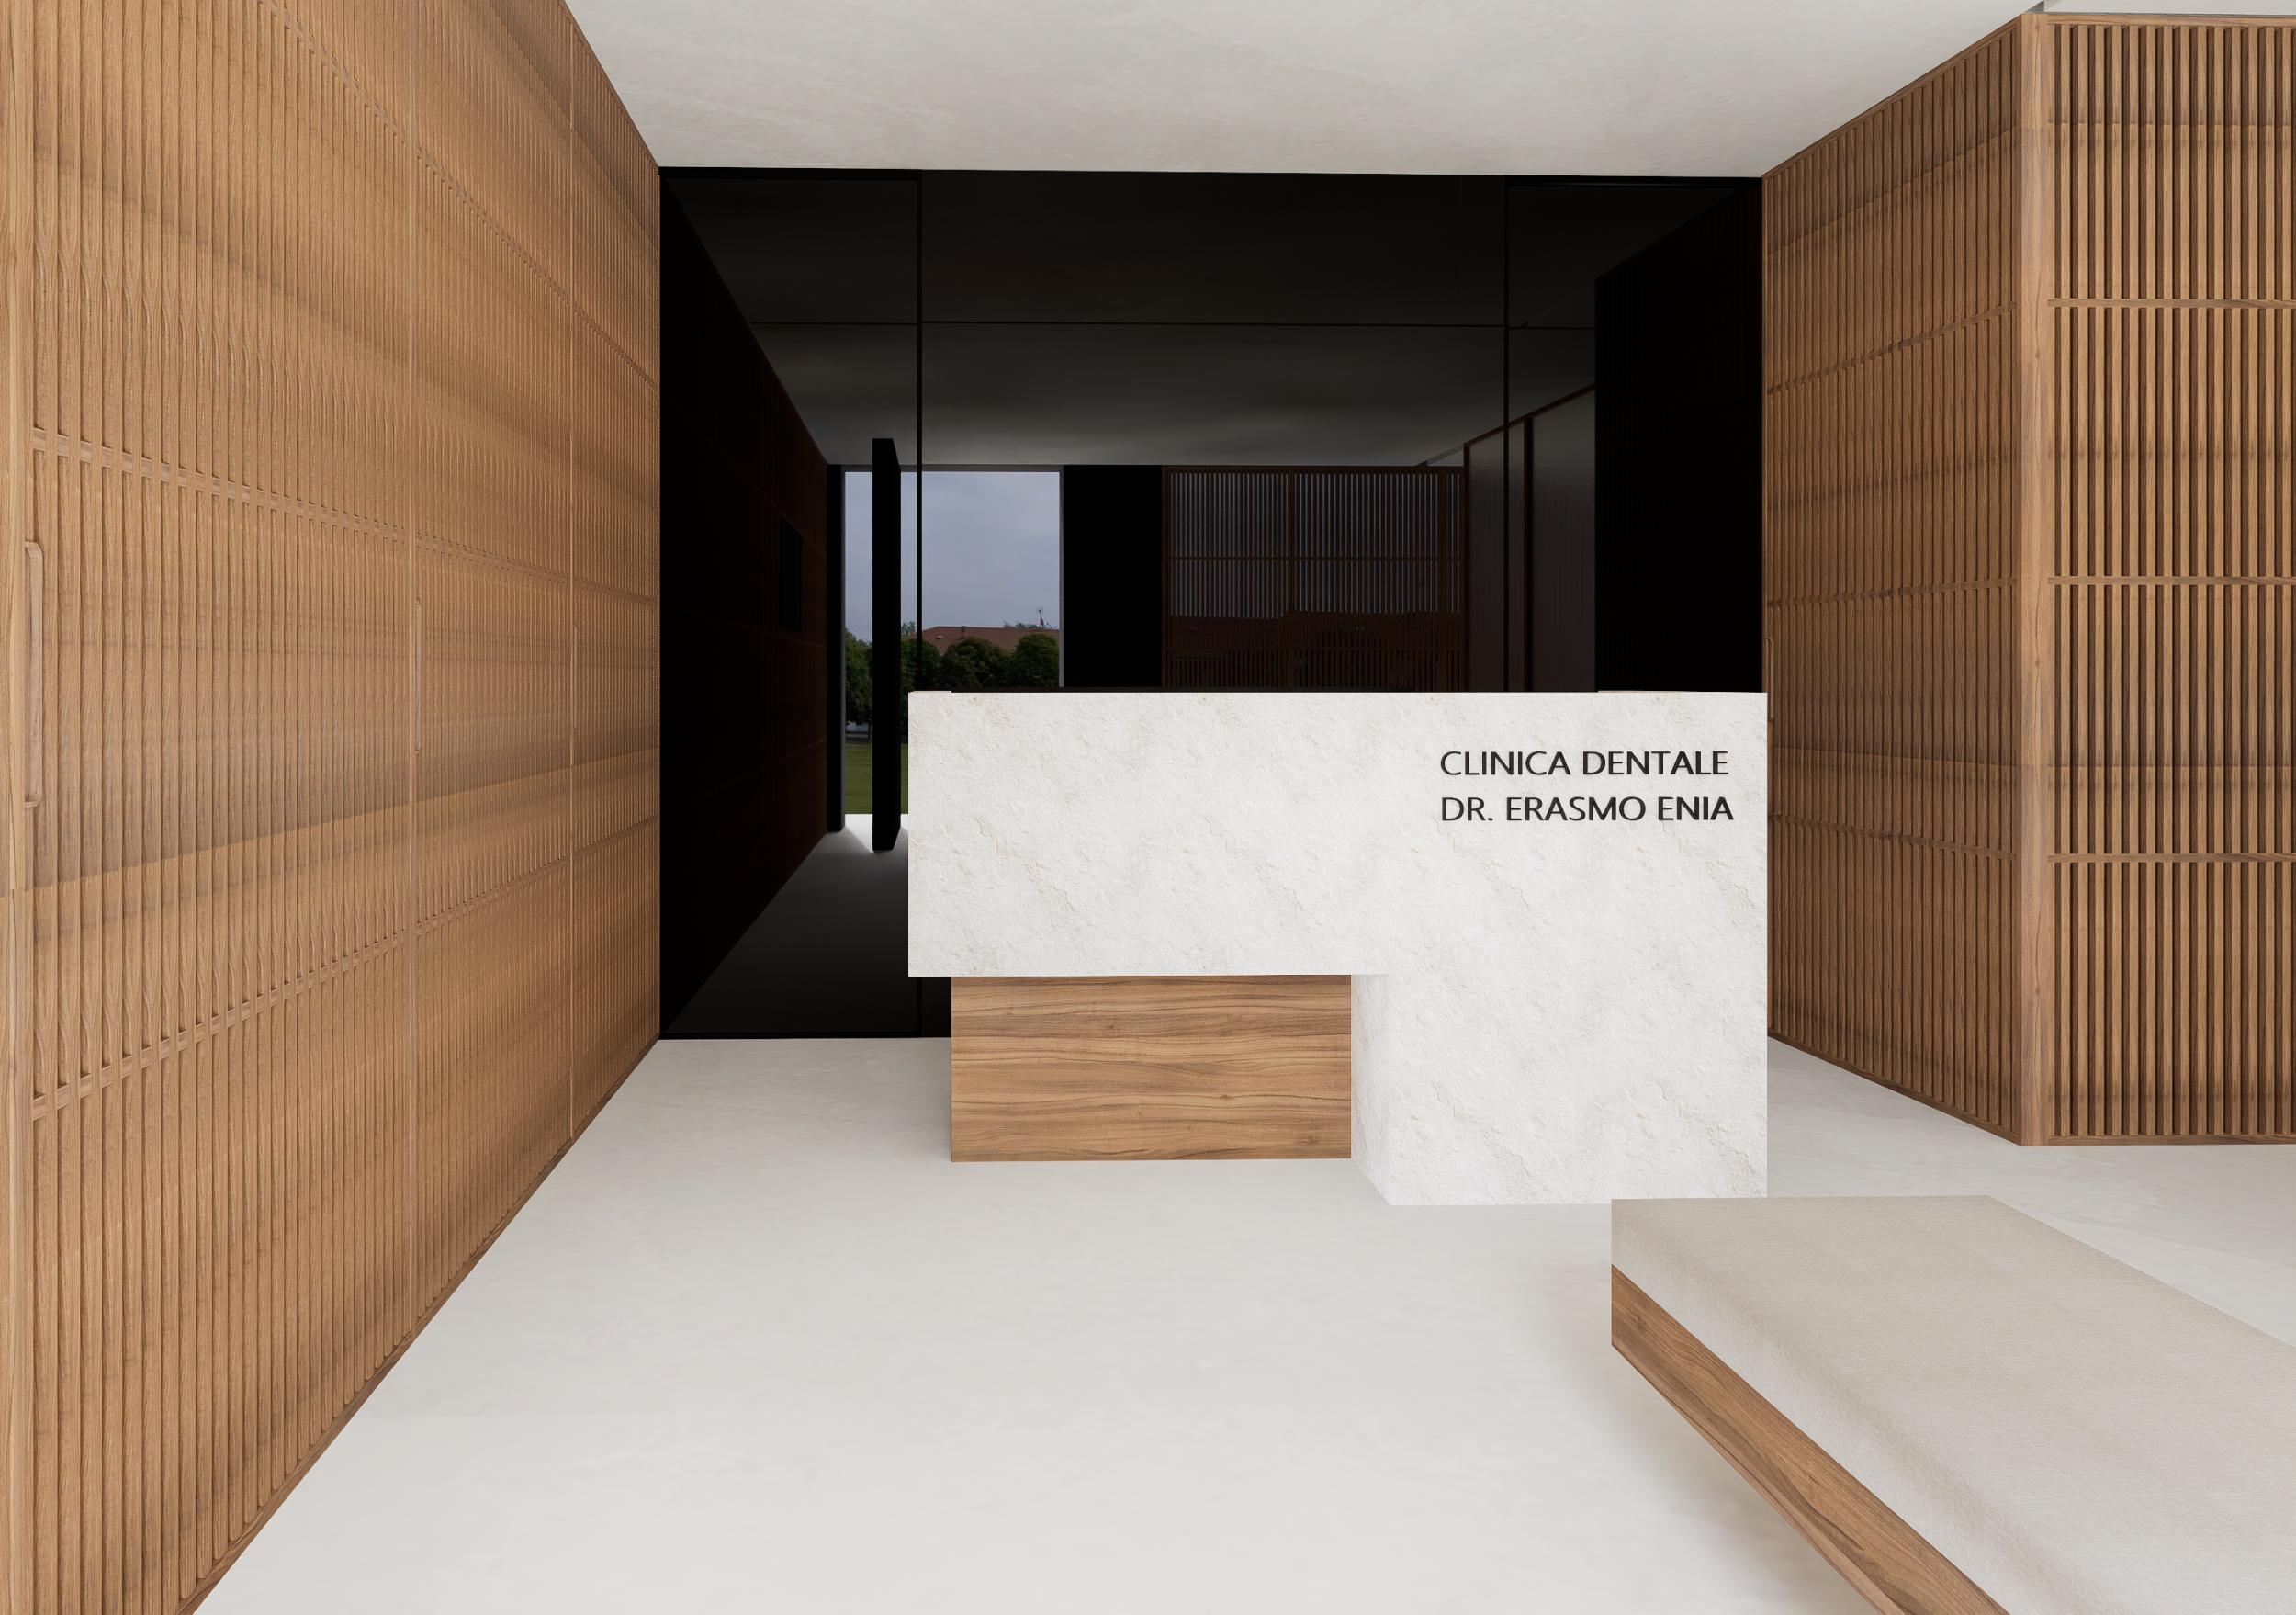
Located on the ground floor of a 1990s building in Partinico, the project explores the redesign of the reception and welcome area for a dental clinic.
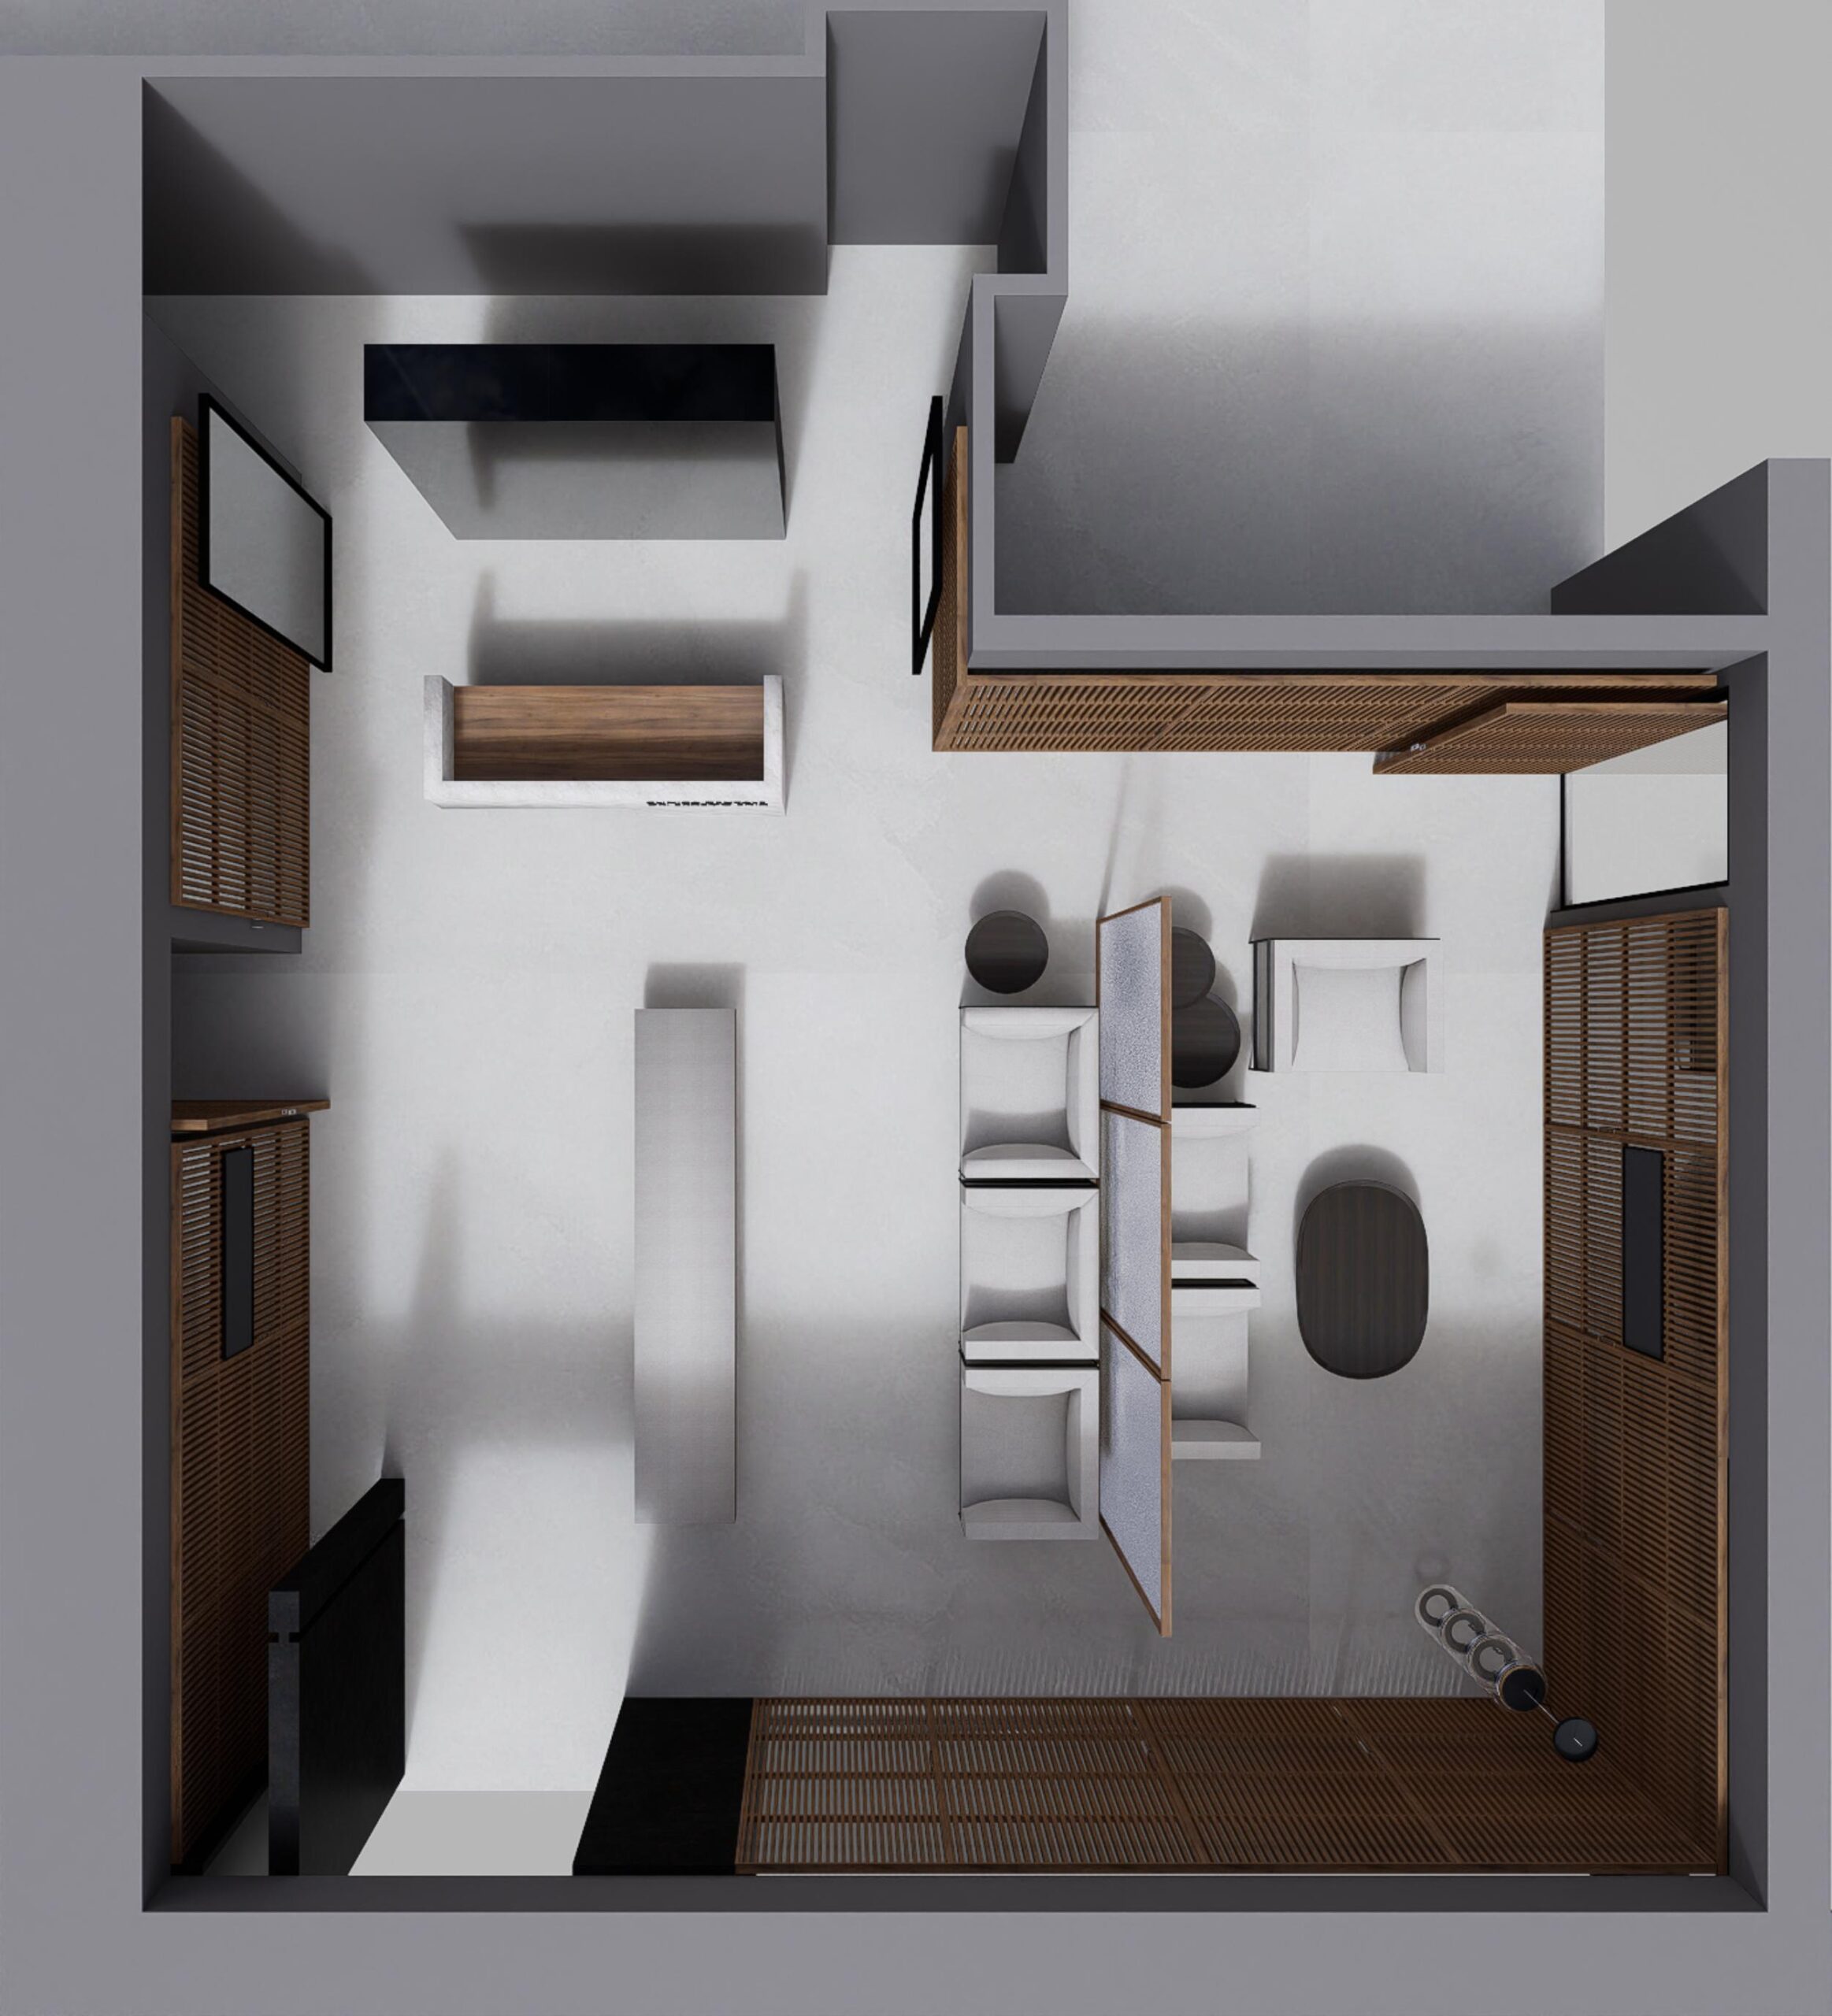
The brief called for a compact yet flexible layout including a back office, two distinct reception areas, and the possibility of transforming the entire space into a meeting area when required.
The design concept was developed along three main directions.
First, all street-facing glazed façades were screened with slender timber slats, conceived as both solar shading elements and privacy filters, softening the relationship between the clinic’s interior and the urban context outside.
Second, a ceiling system inspired by Japanese tatami patterns was introduced, visually defining and reinforcing the spatial hierarchy of the functional zones.
Finally, a central partition in timber and translucent glass was designed to subtly separate the two reception areas without fully dividing them, while remaining easily demountable to allow a fluid transformation of the space into a meeting environment.
The result is a warm, tactile interior where light, material, and function coexist in a balanced composition, reflecting the calm and precision inherent to the dental practice itself.