Private House E
LOCATION
TOTAL AREA
300 sqm
CLIENT
Private Client
STATUS
Executive project
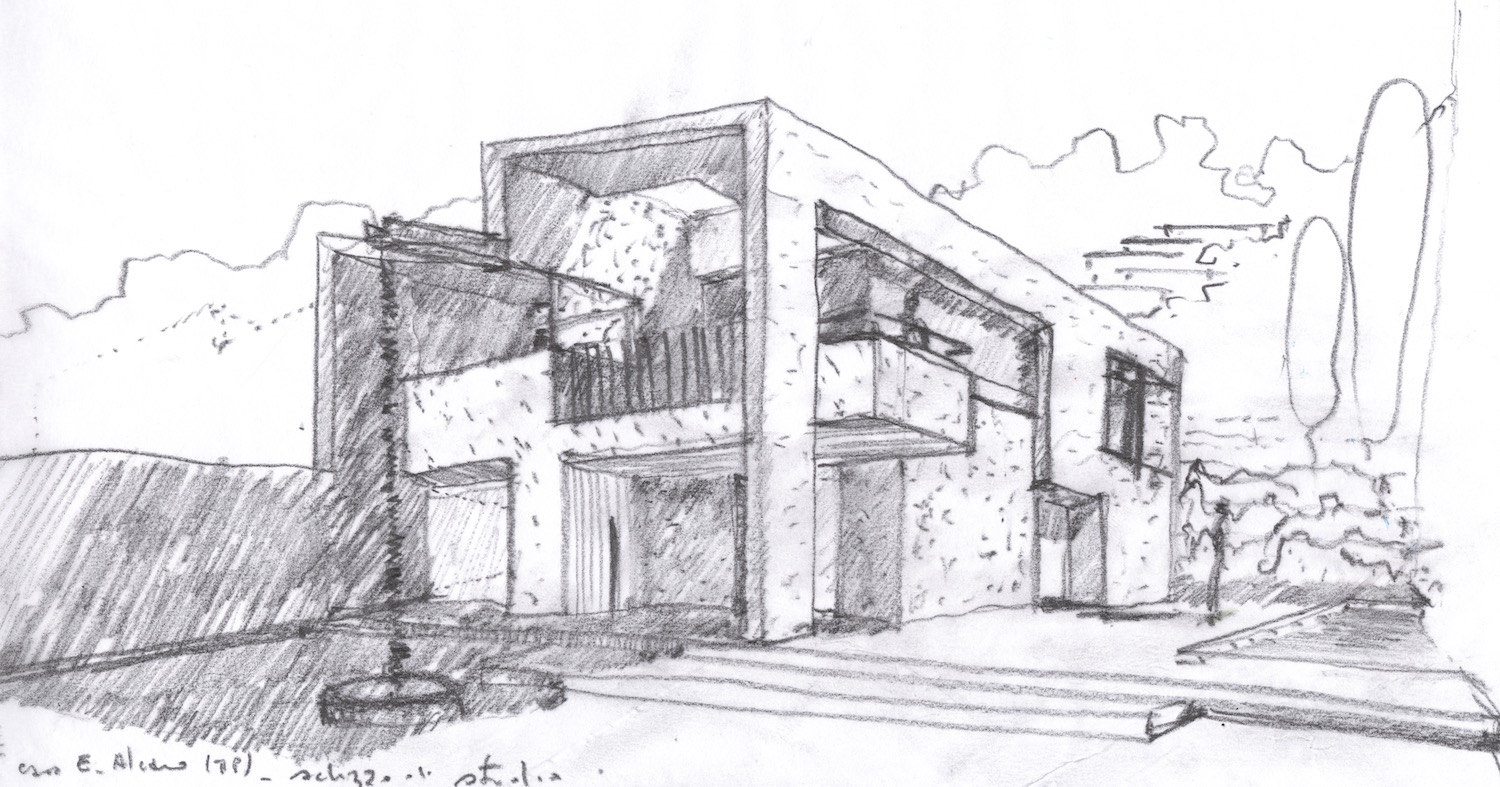
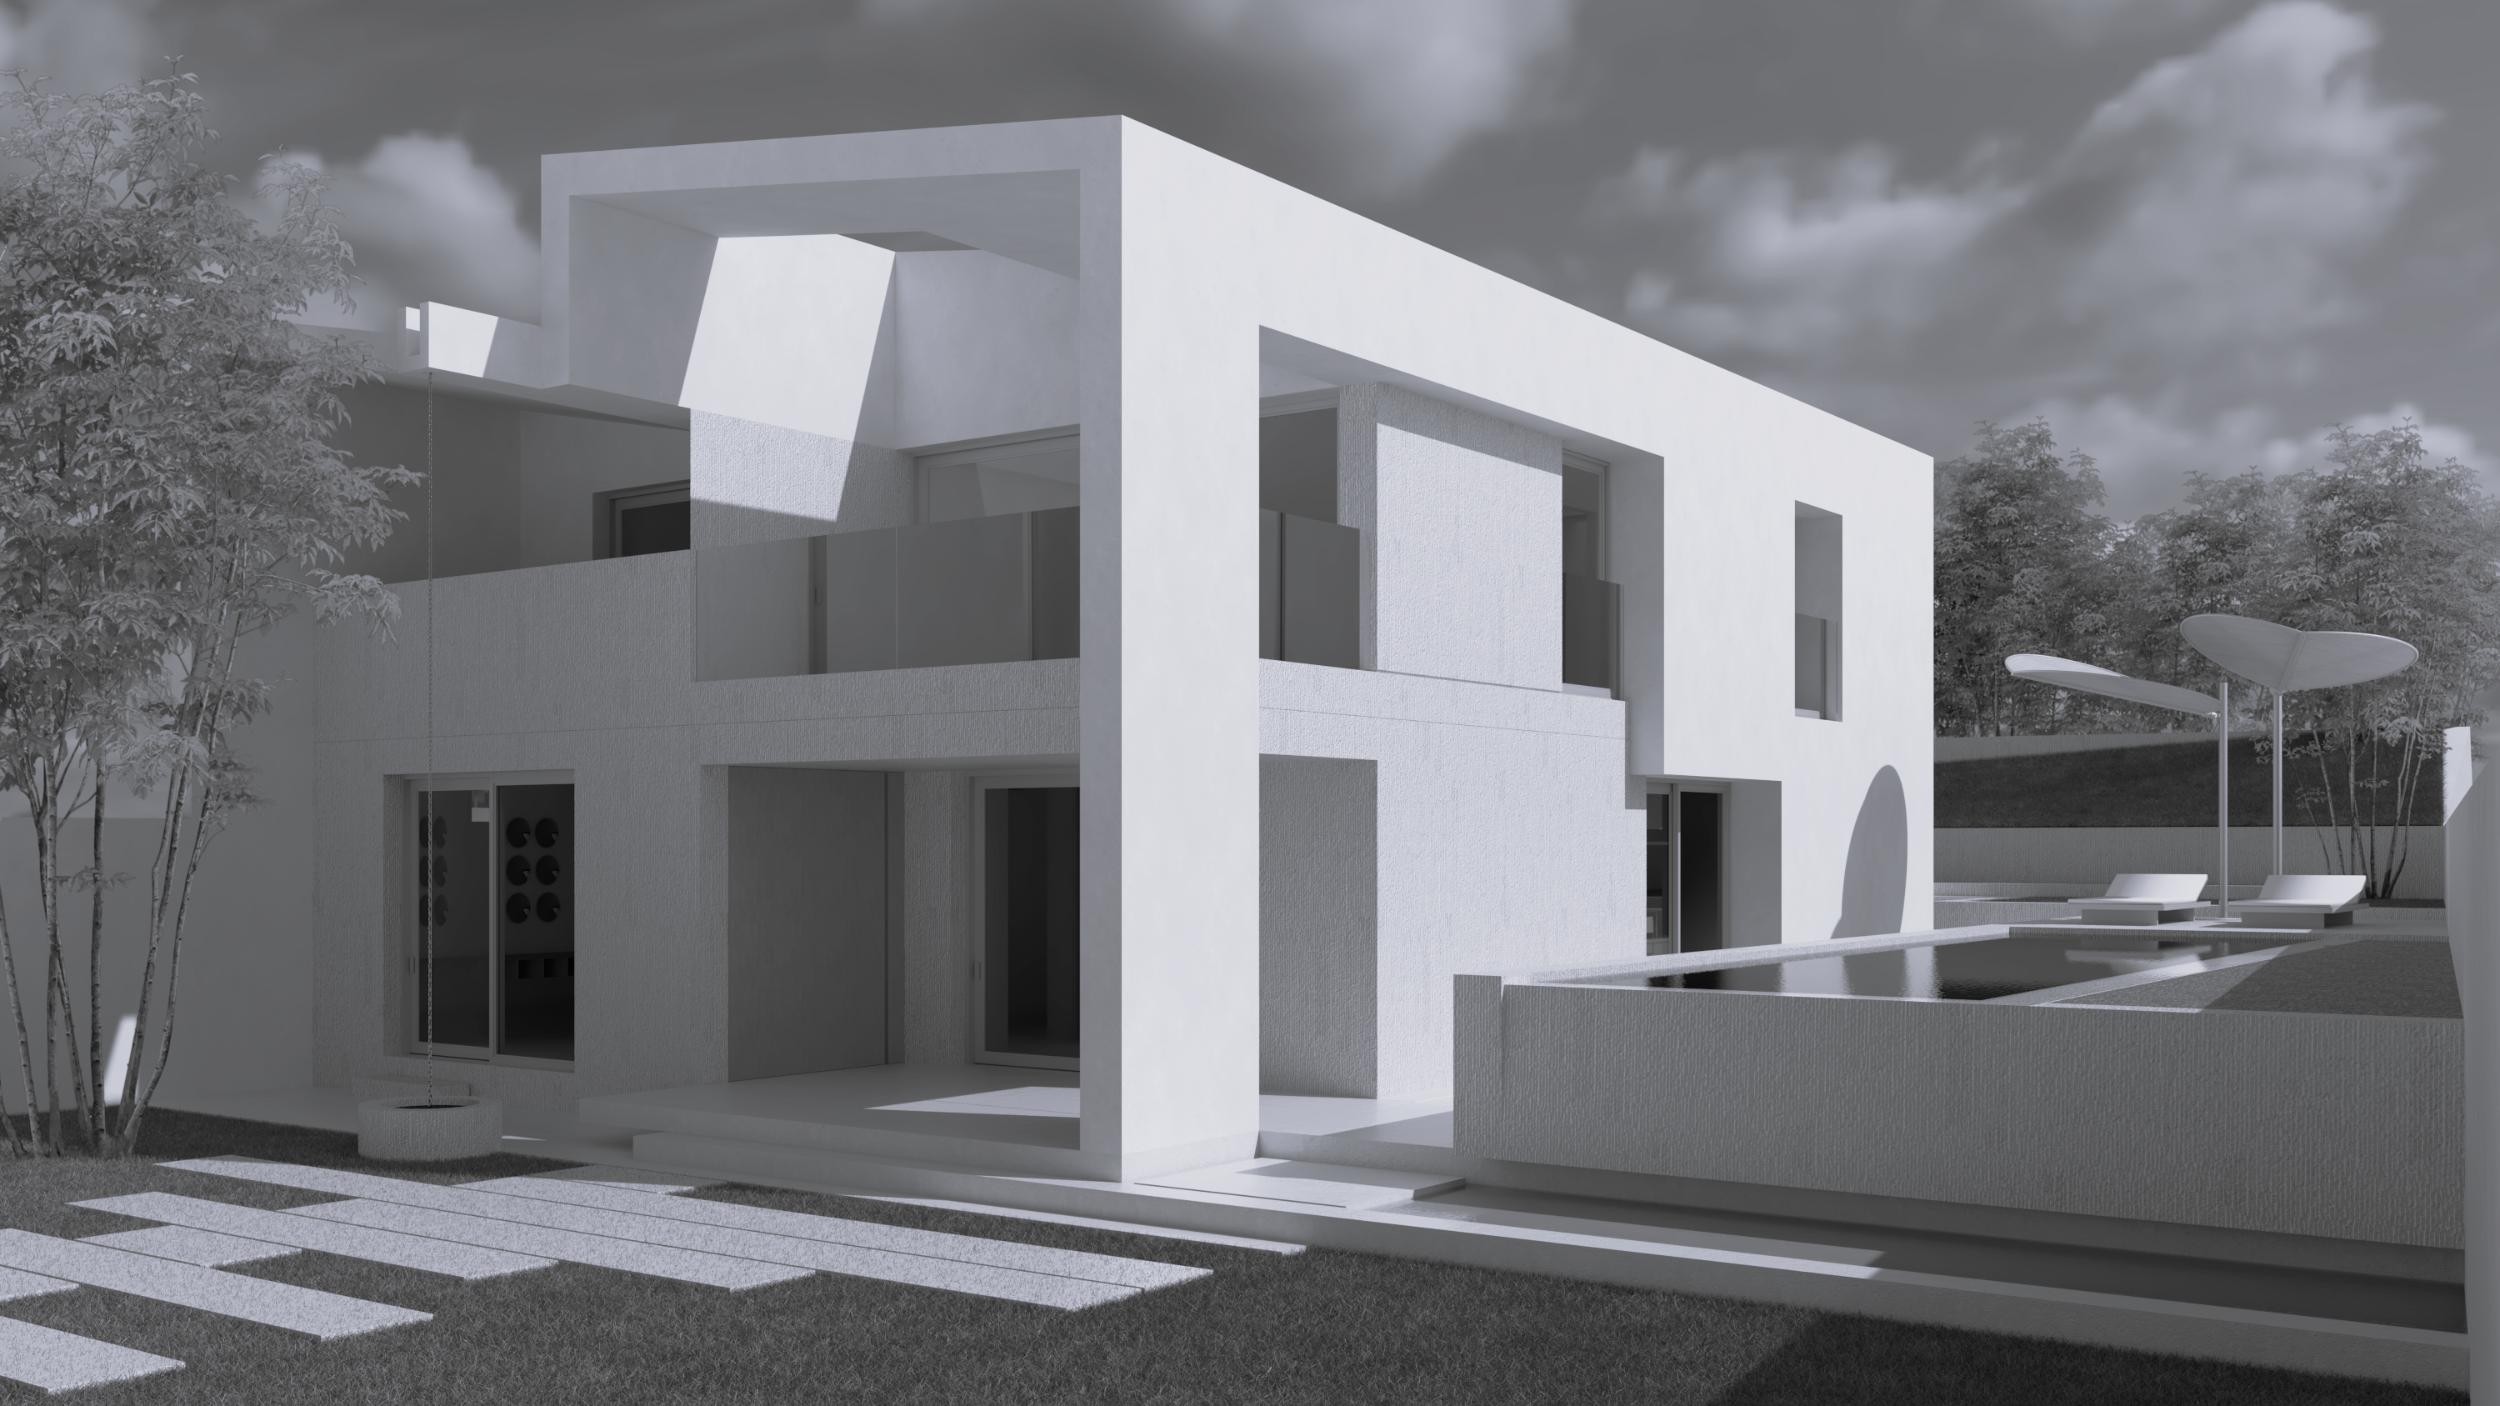
The project involves the transformation of an existing residential building, with the primary objective of preserving the character and pleasant typology of the original house while increasing its volume and height. The new architectural form recalls the profile of a folded sheet or shed roof, emphasising the deep eaves and shaping the new façade along a narrow garden strip.
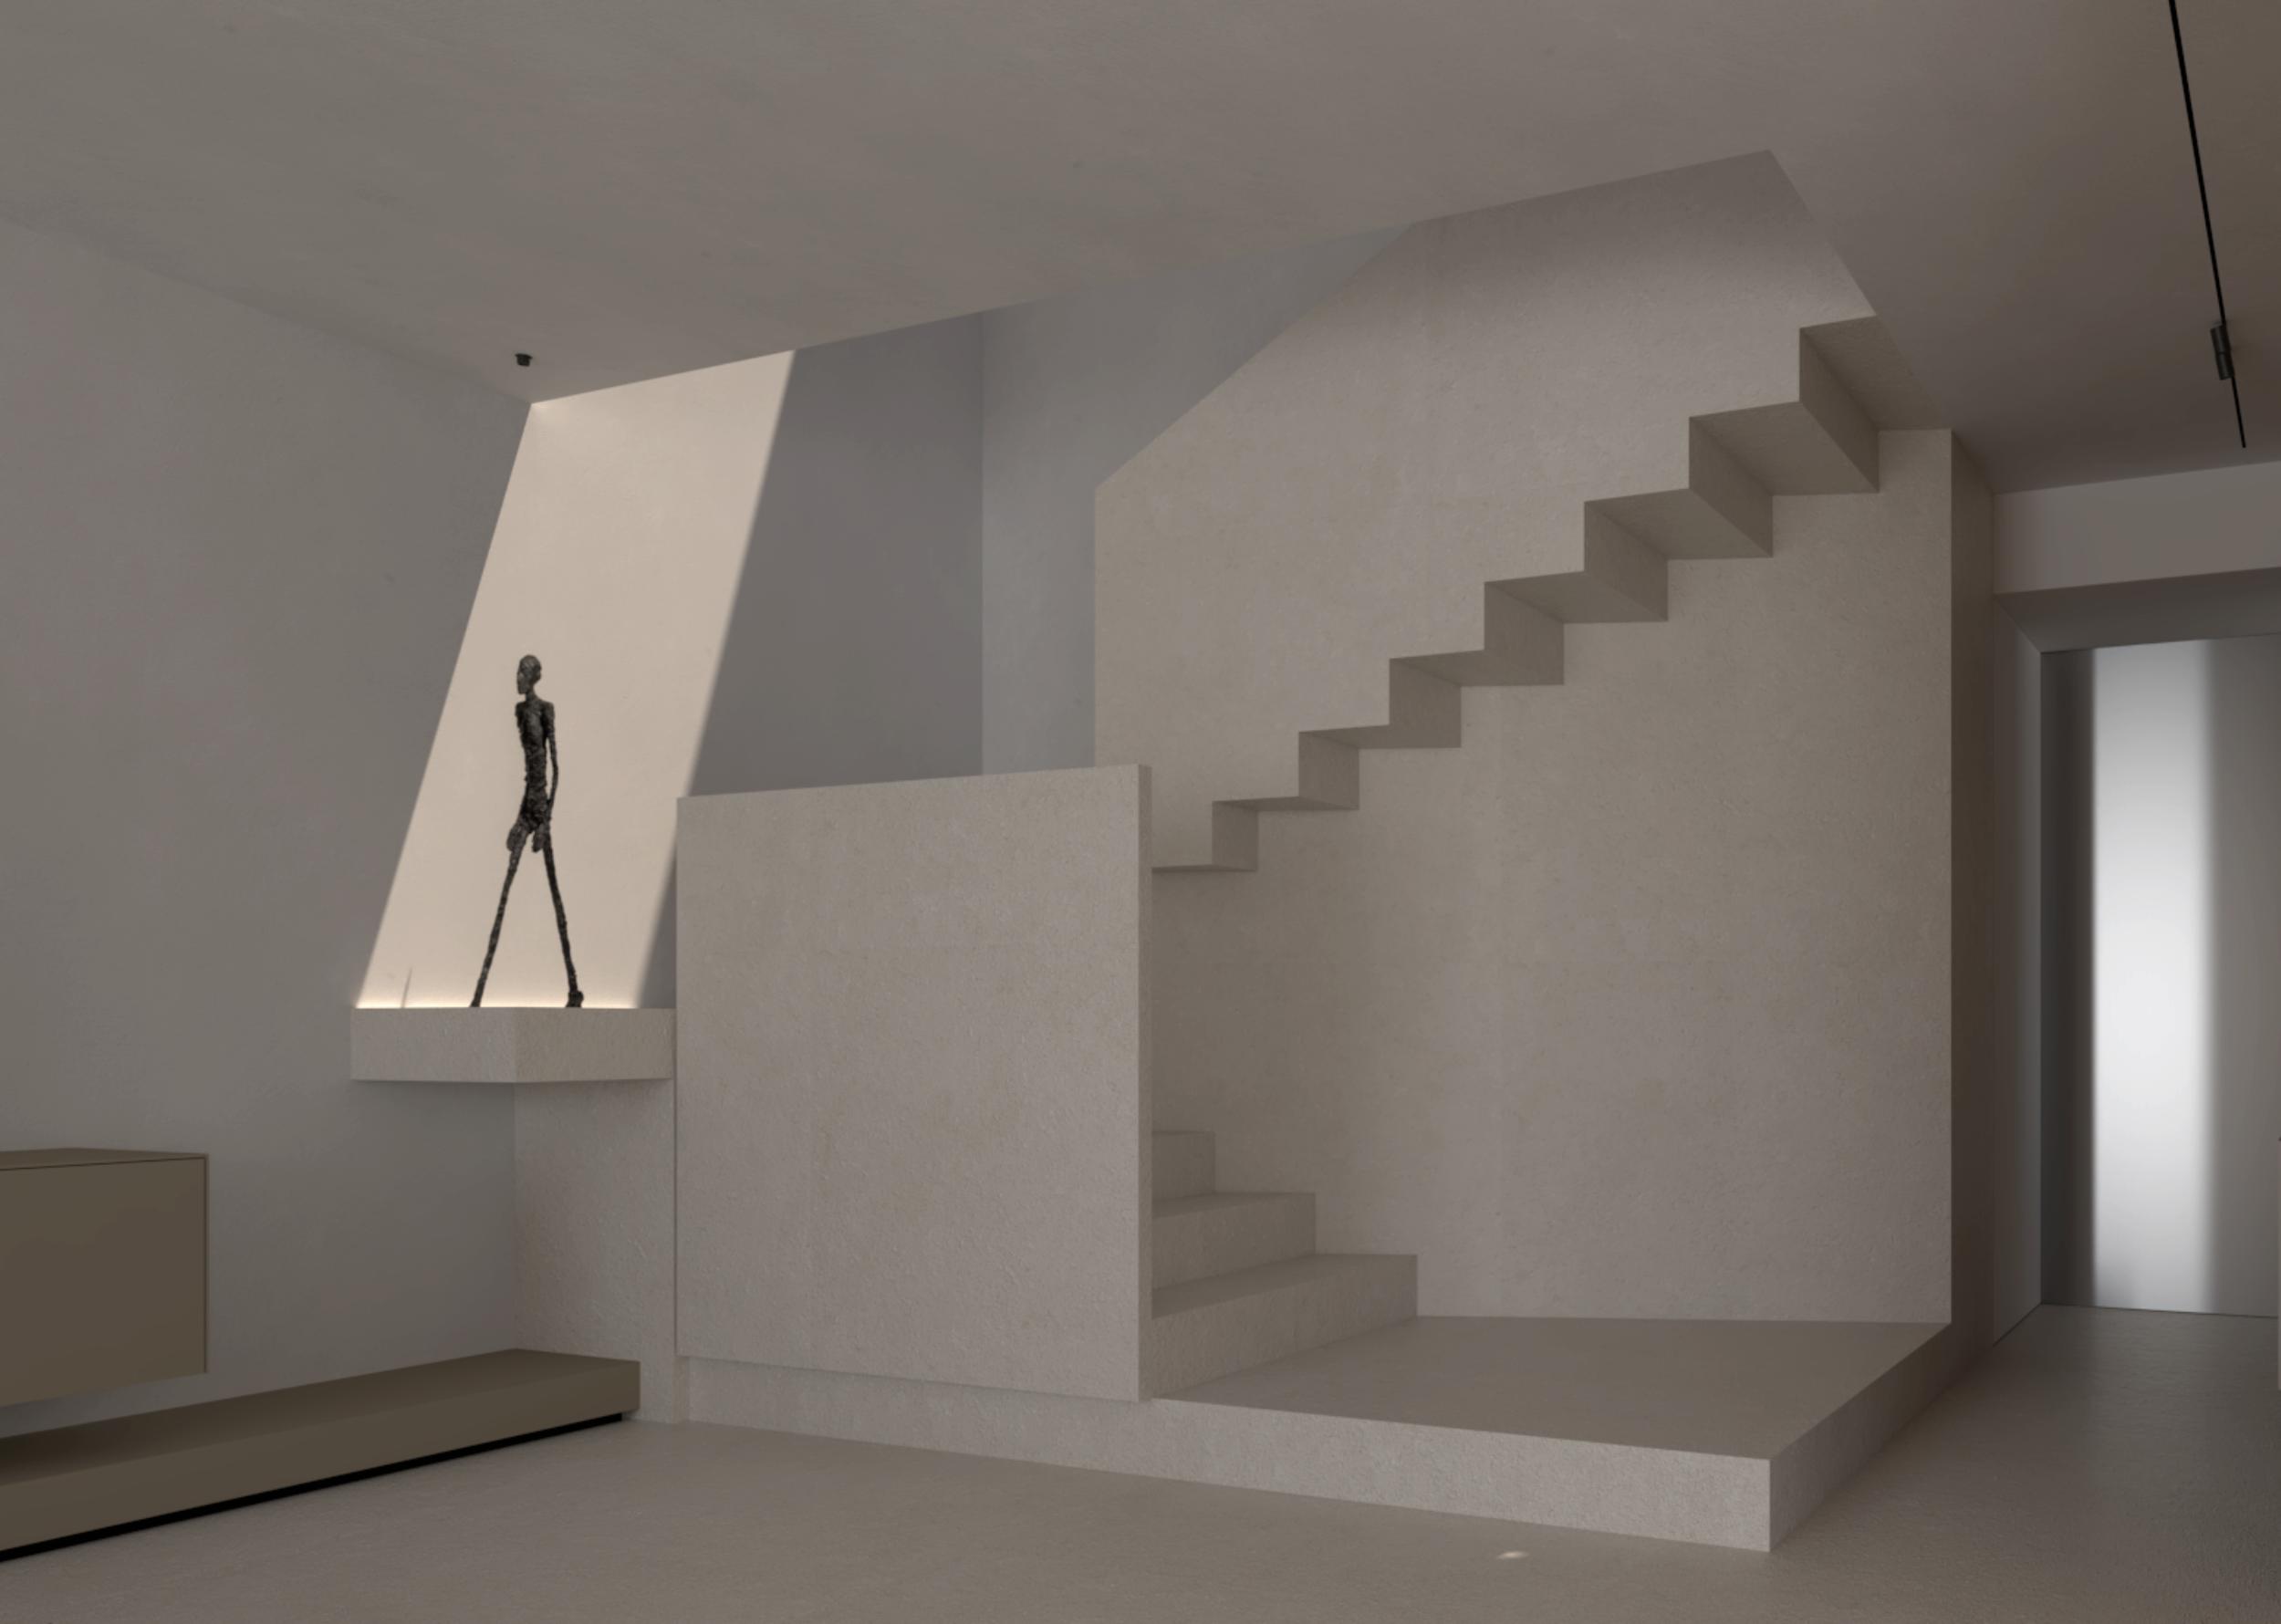
This design strategy allows for a dynamic, sculptural articulation of the façade, playing with varying spatial depths through the loggias, glazed openings that appear to carve into the building’s mass, and roof cuts that allow zenithal light to filter into the interior spaces.
A key feature of the project is the enhancement of the relationship between the dwelling and the narrow garden. A system of terraced platforms, clad in grooved Botticino stone, mediates the connection between the house and the higher ground level, establishing a gradual spatial transition between architecture and landscape. Along the length of the residence, a raised swimming pool follows the longitudinal axis of the house, reinforcing the dialogue between built form, terrain, and water.