Private House GL
LOCATION
Alcamo (TP)
TOTAL AREA
180 sqm
CLIENT
Private Client
STATUS
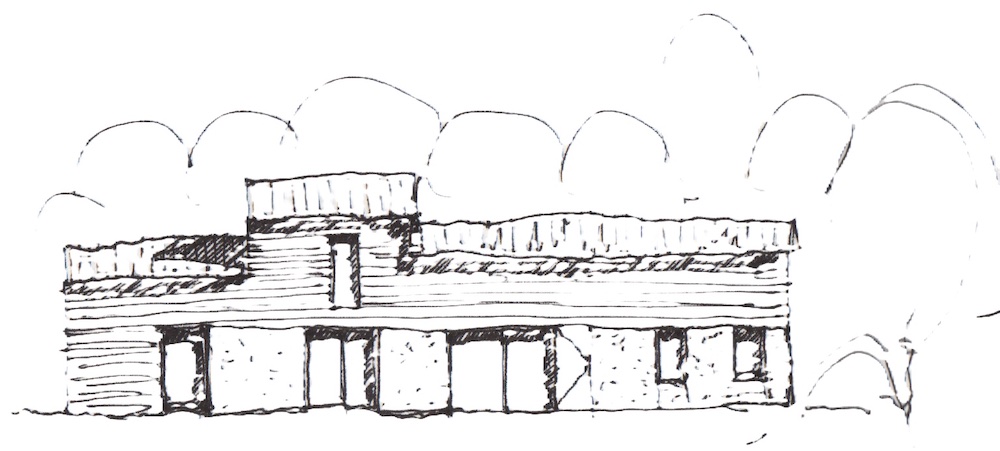
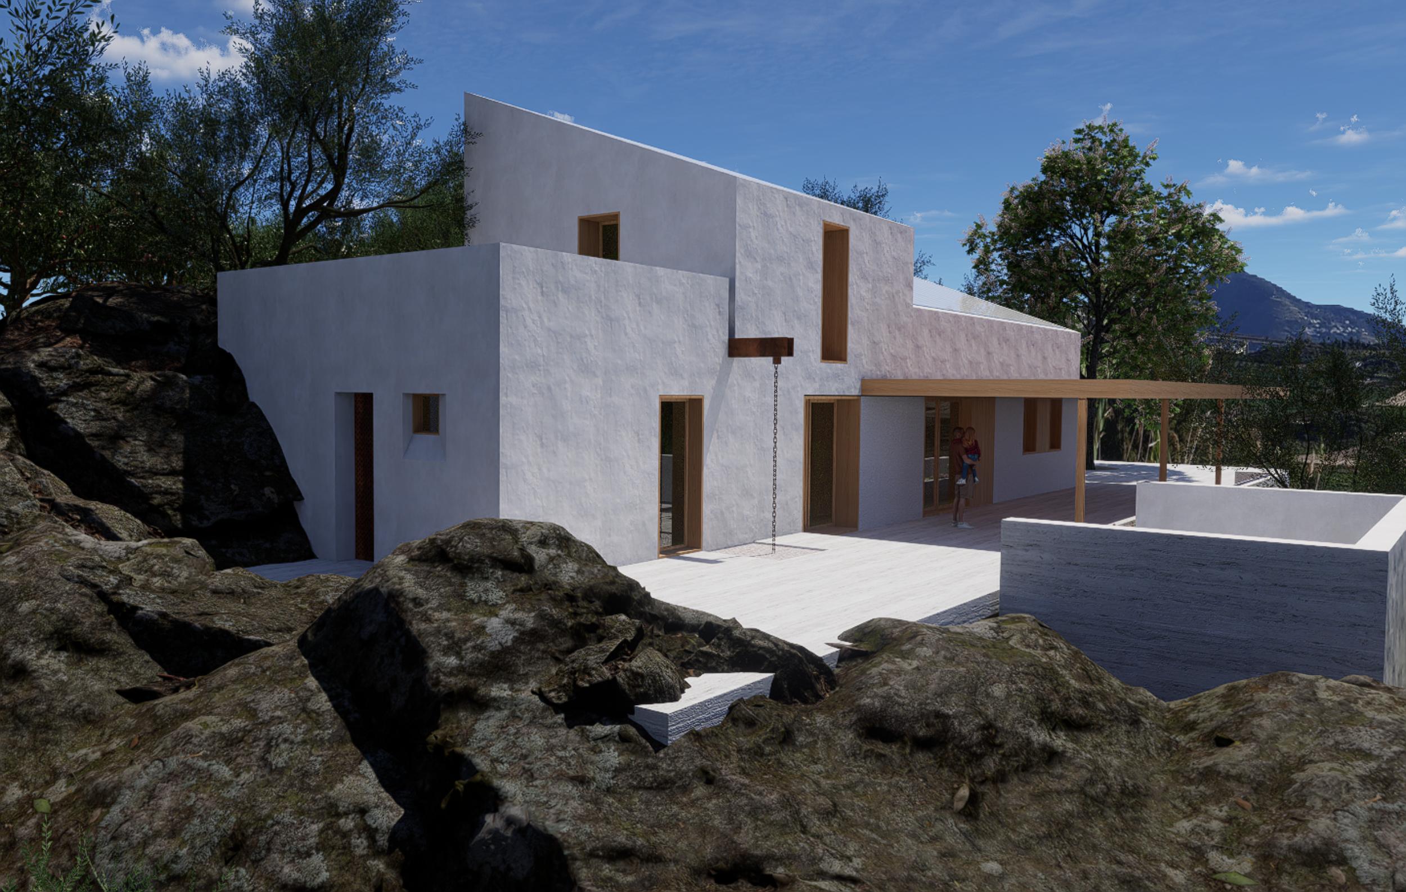
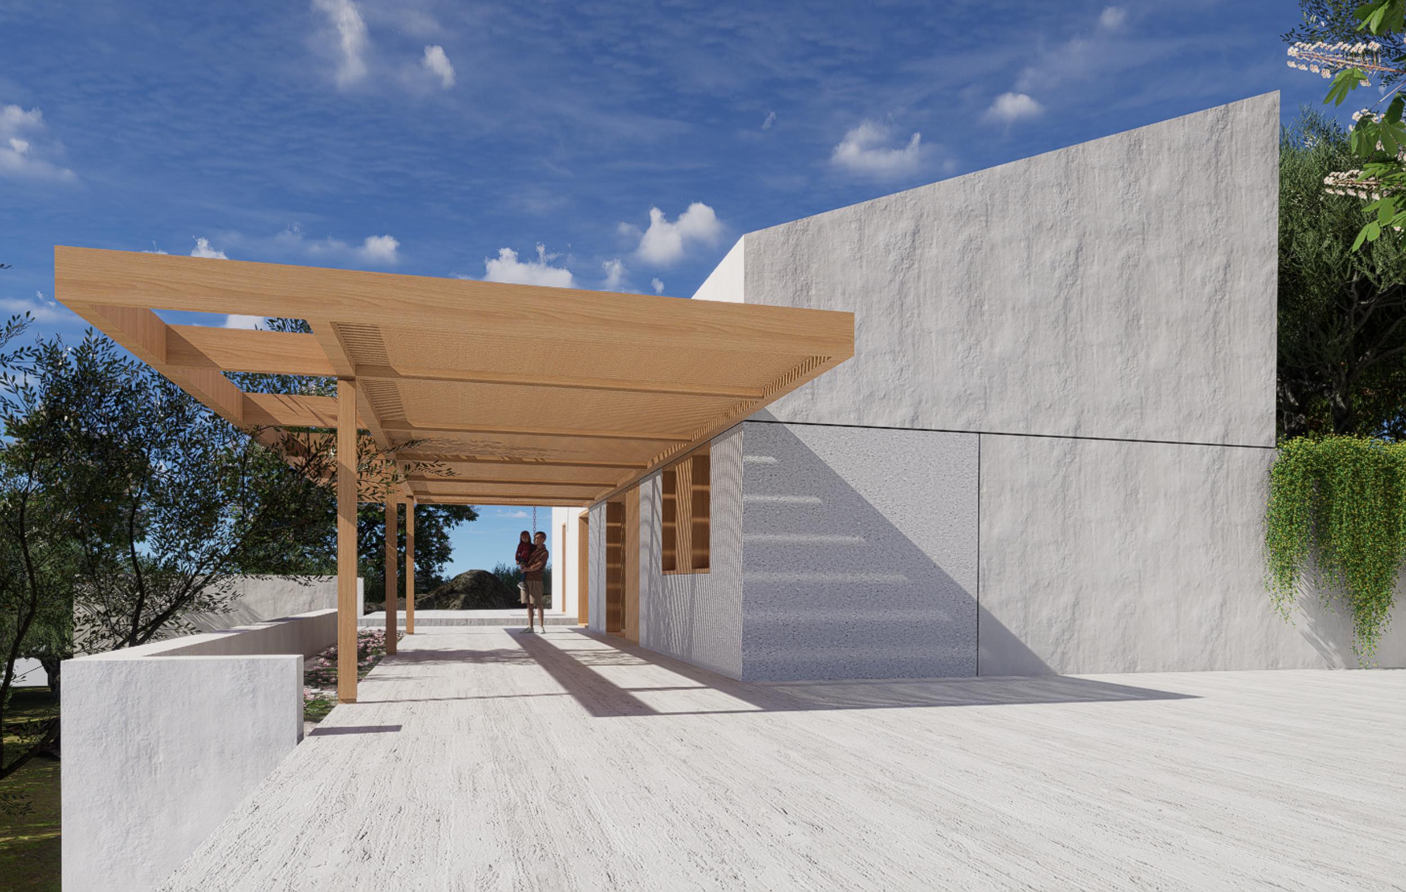
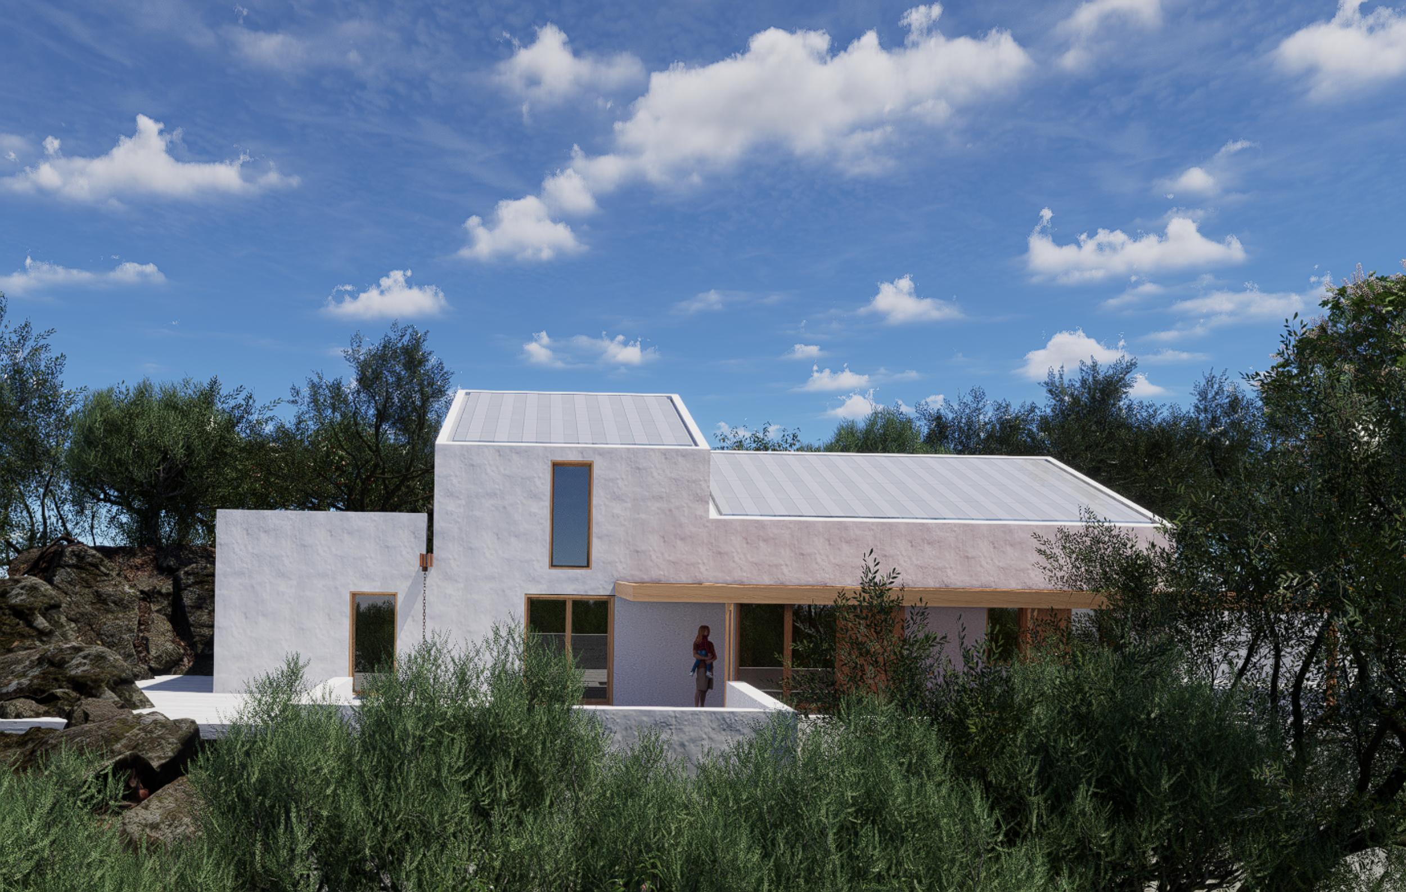
Nestled amid olive trees and citrus orchards, an early 20th-century rural house has been brought back to life through a carefully considered restoration project. The intervention involved the introduction of several new architectural and functional elements: large openings carved into the existing masonry, a reorganised interior layout, an internal staircase, new service systems, an expansive outdoor living area, and a slender wooden pergola designed to filter and modulate natural daylight within the home.
The project evolved along two complementary design approaches: the structural consolidation of the existing fabric, and the insertion of contemporary elements that respond to modern living requirements. Each new component was carefully designed to reinterpret the dual character of the original construction — the expressive clarity of the building process and the material imperfection inherent in traditional craftsmanship.
Natural lime-based plasters, tactile surfaces, and restrained detailing define a dialogue between old and new, where the authenticity of the original agricultural dwelling is preserved while being enhanced by subtle architectural interventions. The result is a timeless balance between heritage and contemporary living, where light, texture, and structure converge to create a renewed sense of place.