Private House P
LOCATION
Alcamo (TP)
TOTAL AREA
120 sqm
CLIENT
Private Client
STATUS
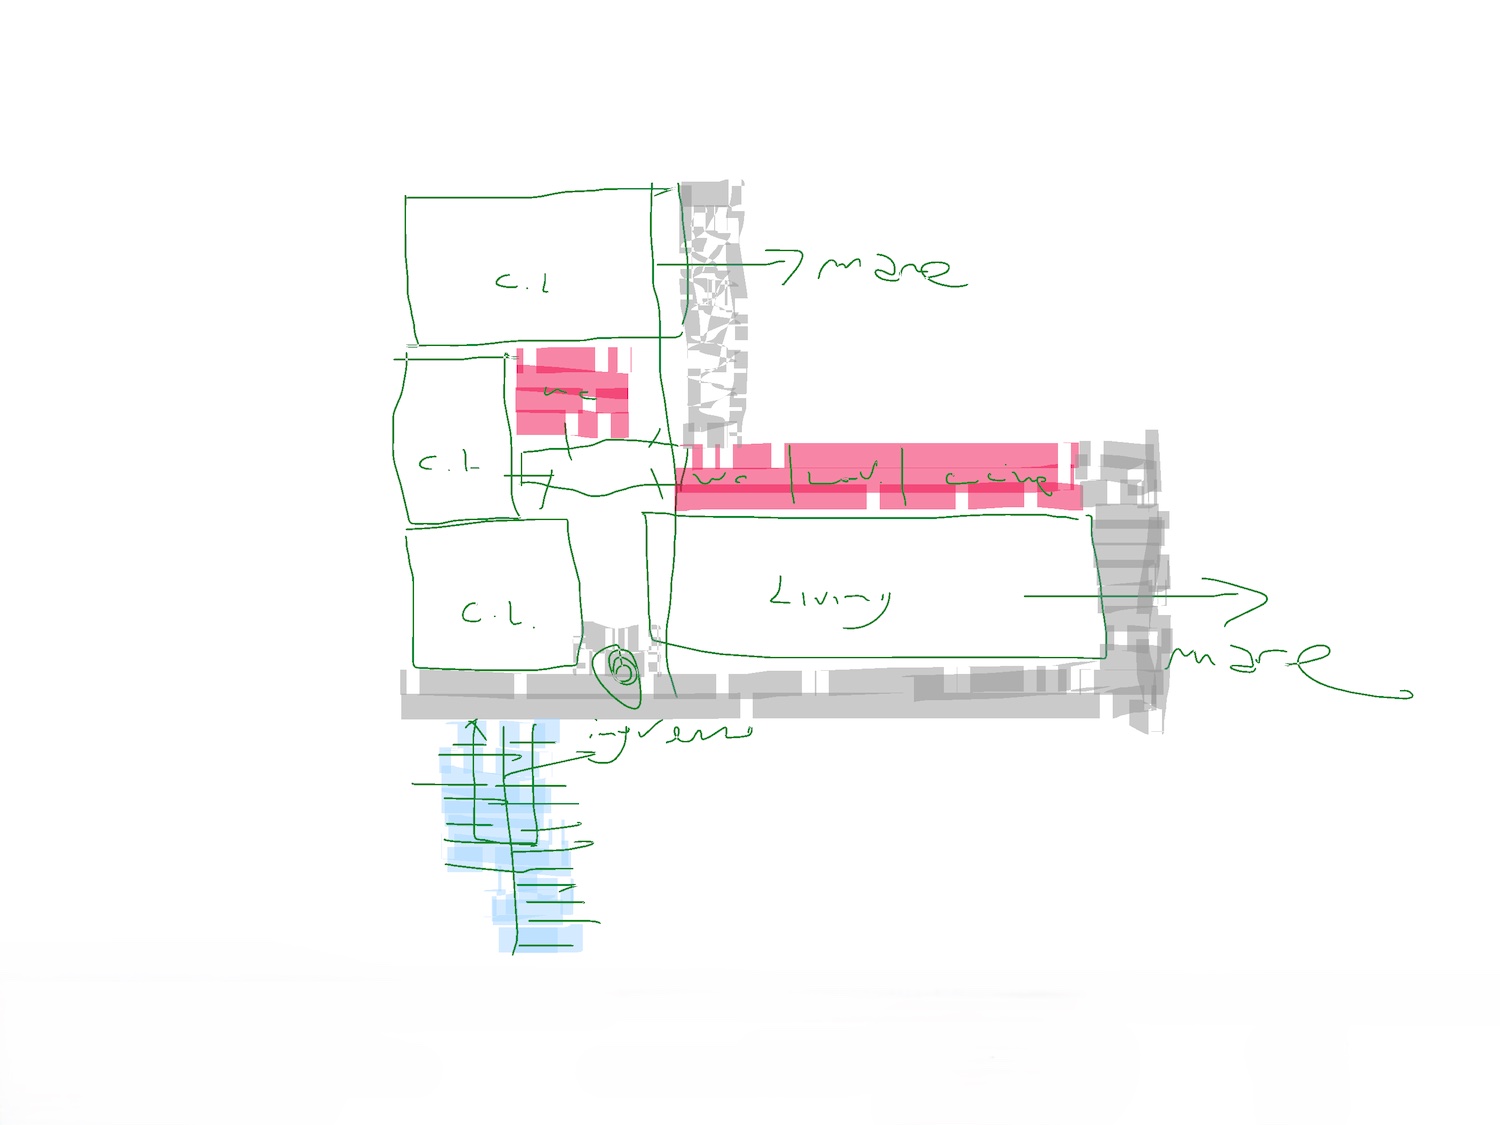
The project involves the complete demolition of the existing internal partitions to allow for a new functional layout that enhances spatial fluidity and natural light. On the entrance façade, a recessed loggia has been introduced to emphasise the main access point to the residence. This element, clad in oak timber slats, integrates the entrance door within a continuous external boiserie system, creating a warm and inviting threshold.
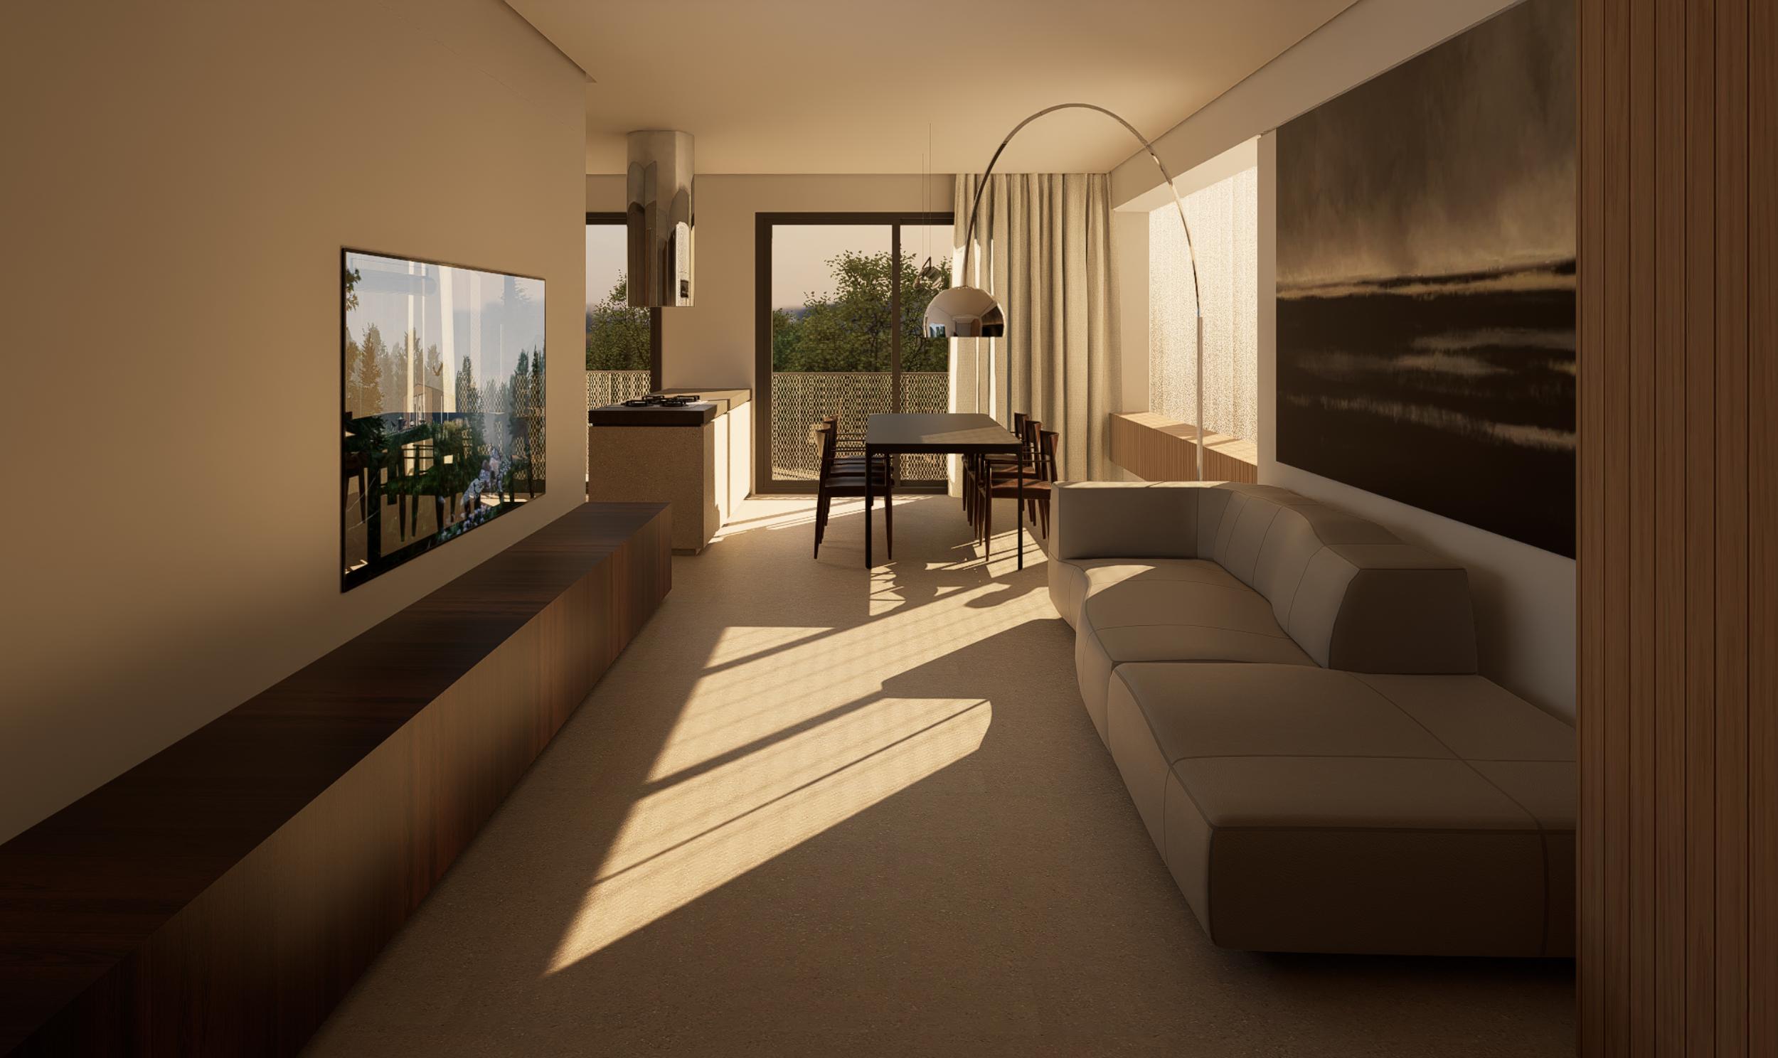
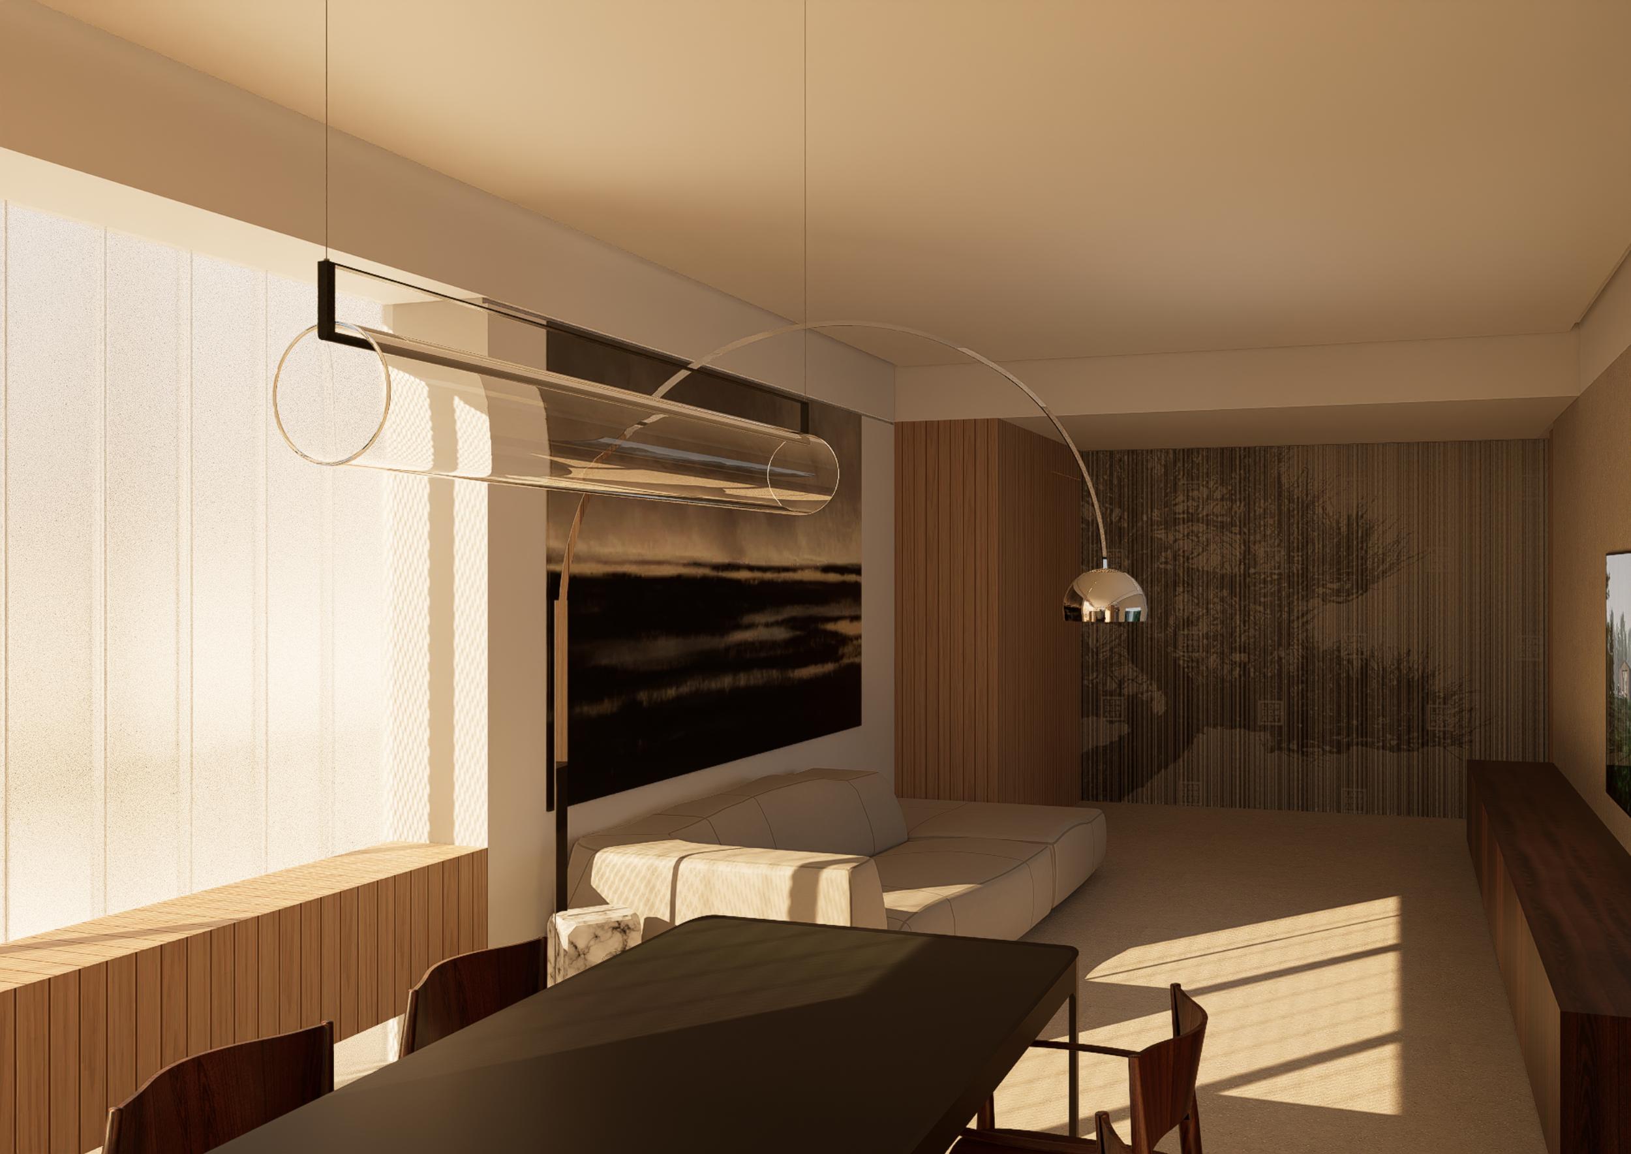
Upon entering, the space opens into a large living and dining area, illuminated by a generous glazed opening offering panoramic views towards Balestrate. A series of structural columns subtly defines the transition between the living area, the kitchen, and a compact laundry space with direct kitchen access, maintaining both functionality and visual coherence.
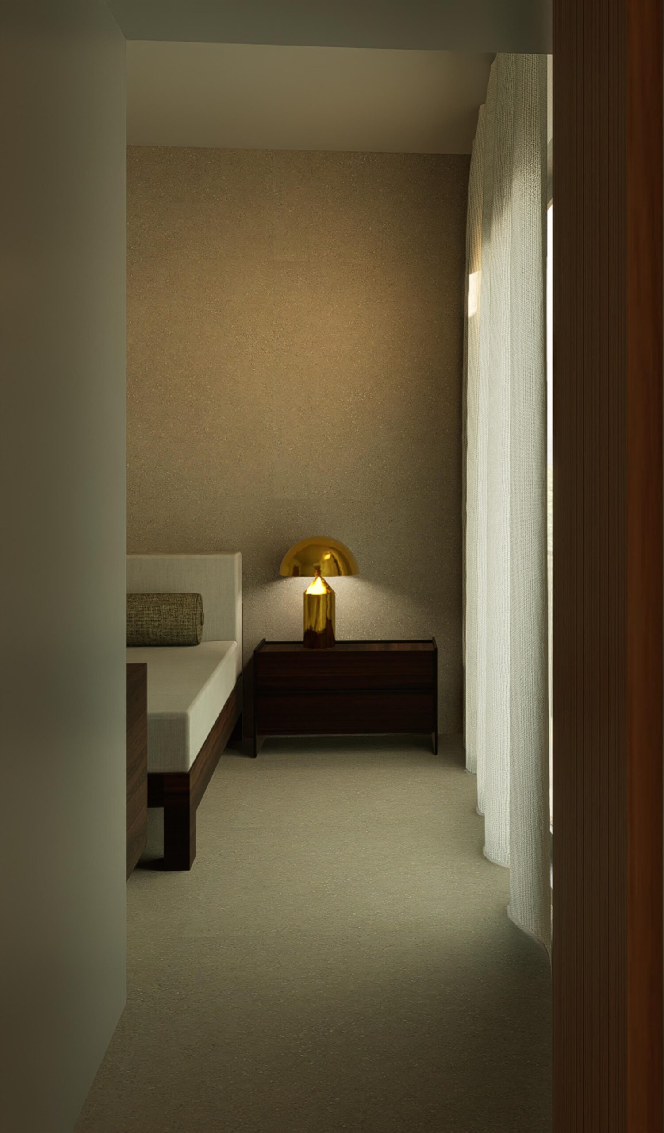
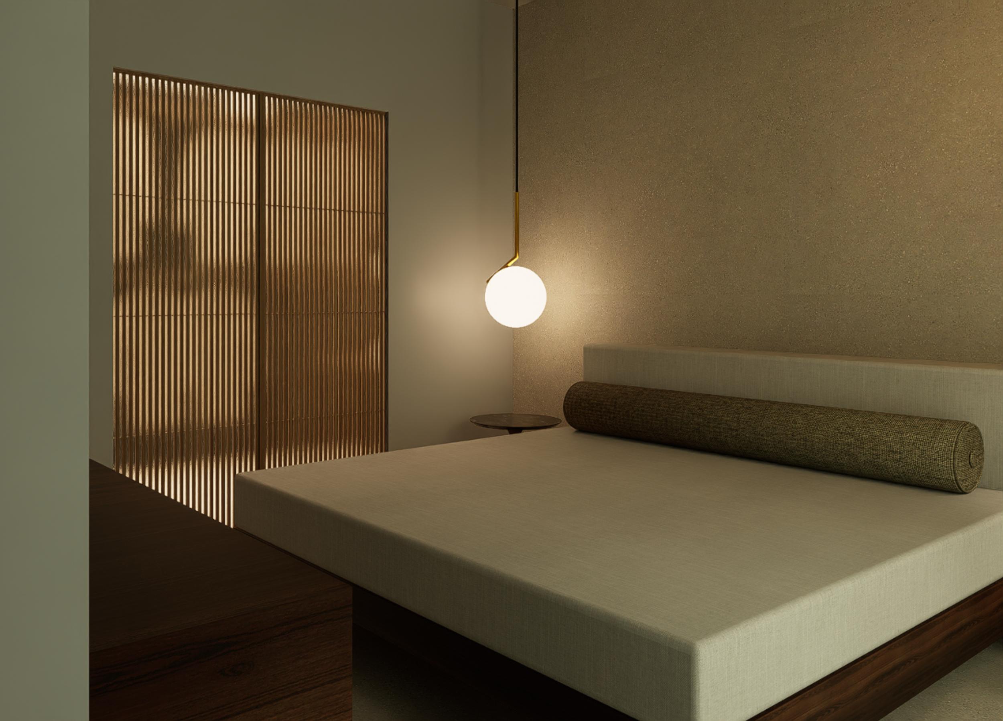
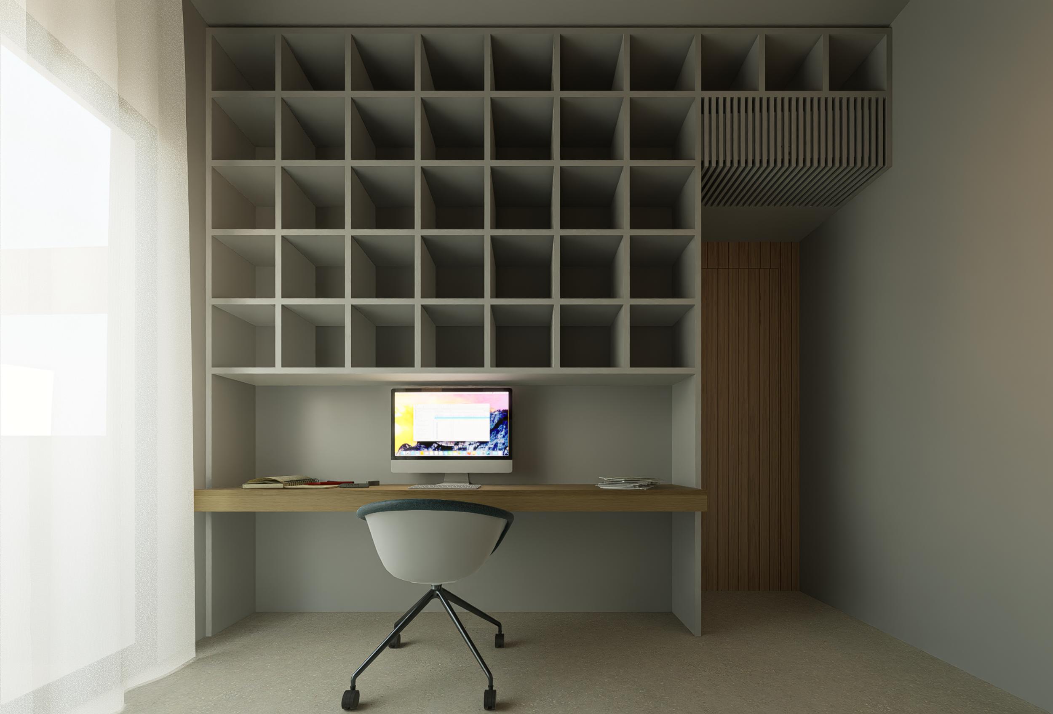
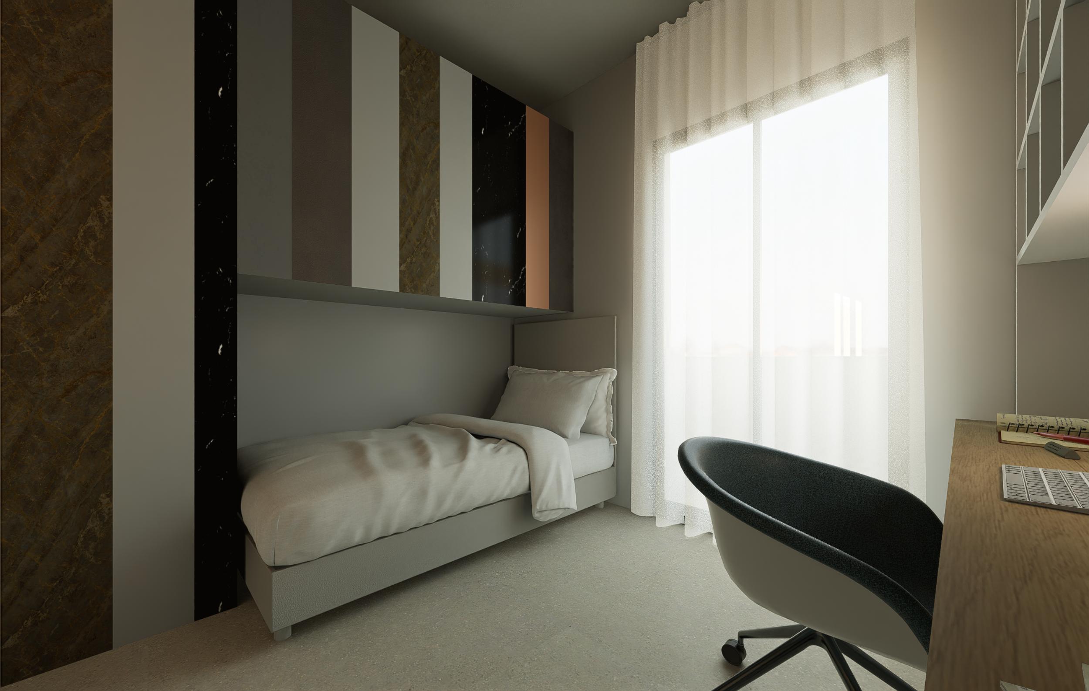
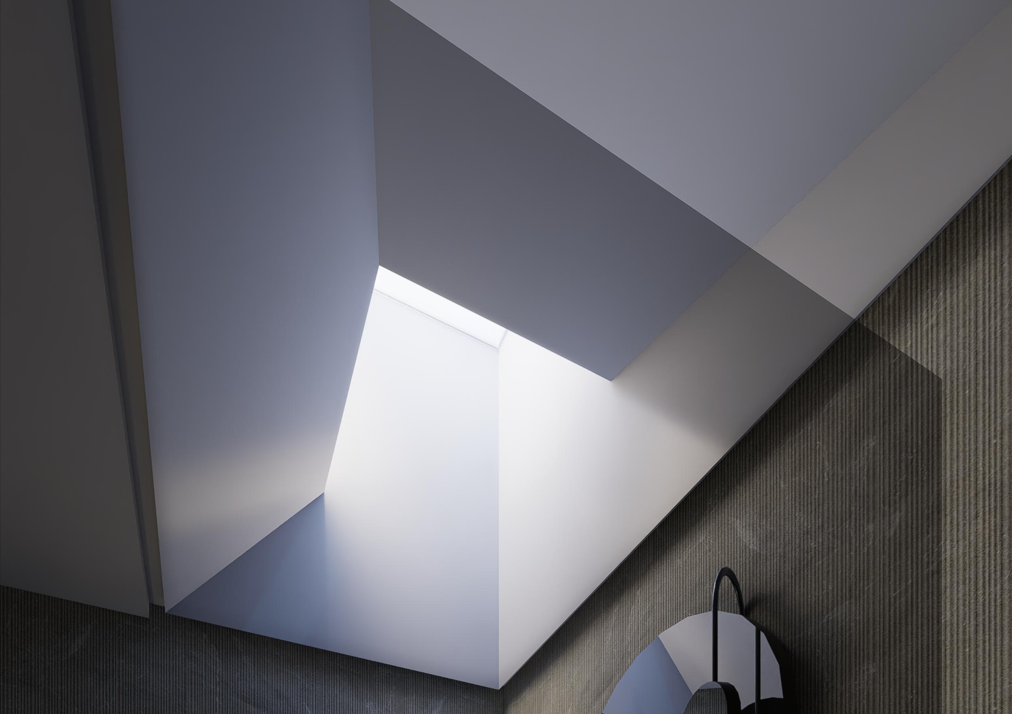
A large sliding panel separates the living area from an irregular hexagonal hallway, conceived as a central hub — a small interior piazza — from which all private areas are accessed. This circulation space leads to a guest WC, a storage room, two single bedrooms, a main bathroom, and the master bedroom, which features a walk-in wardrobe.
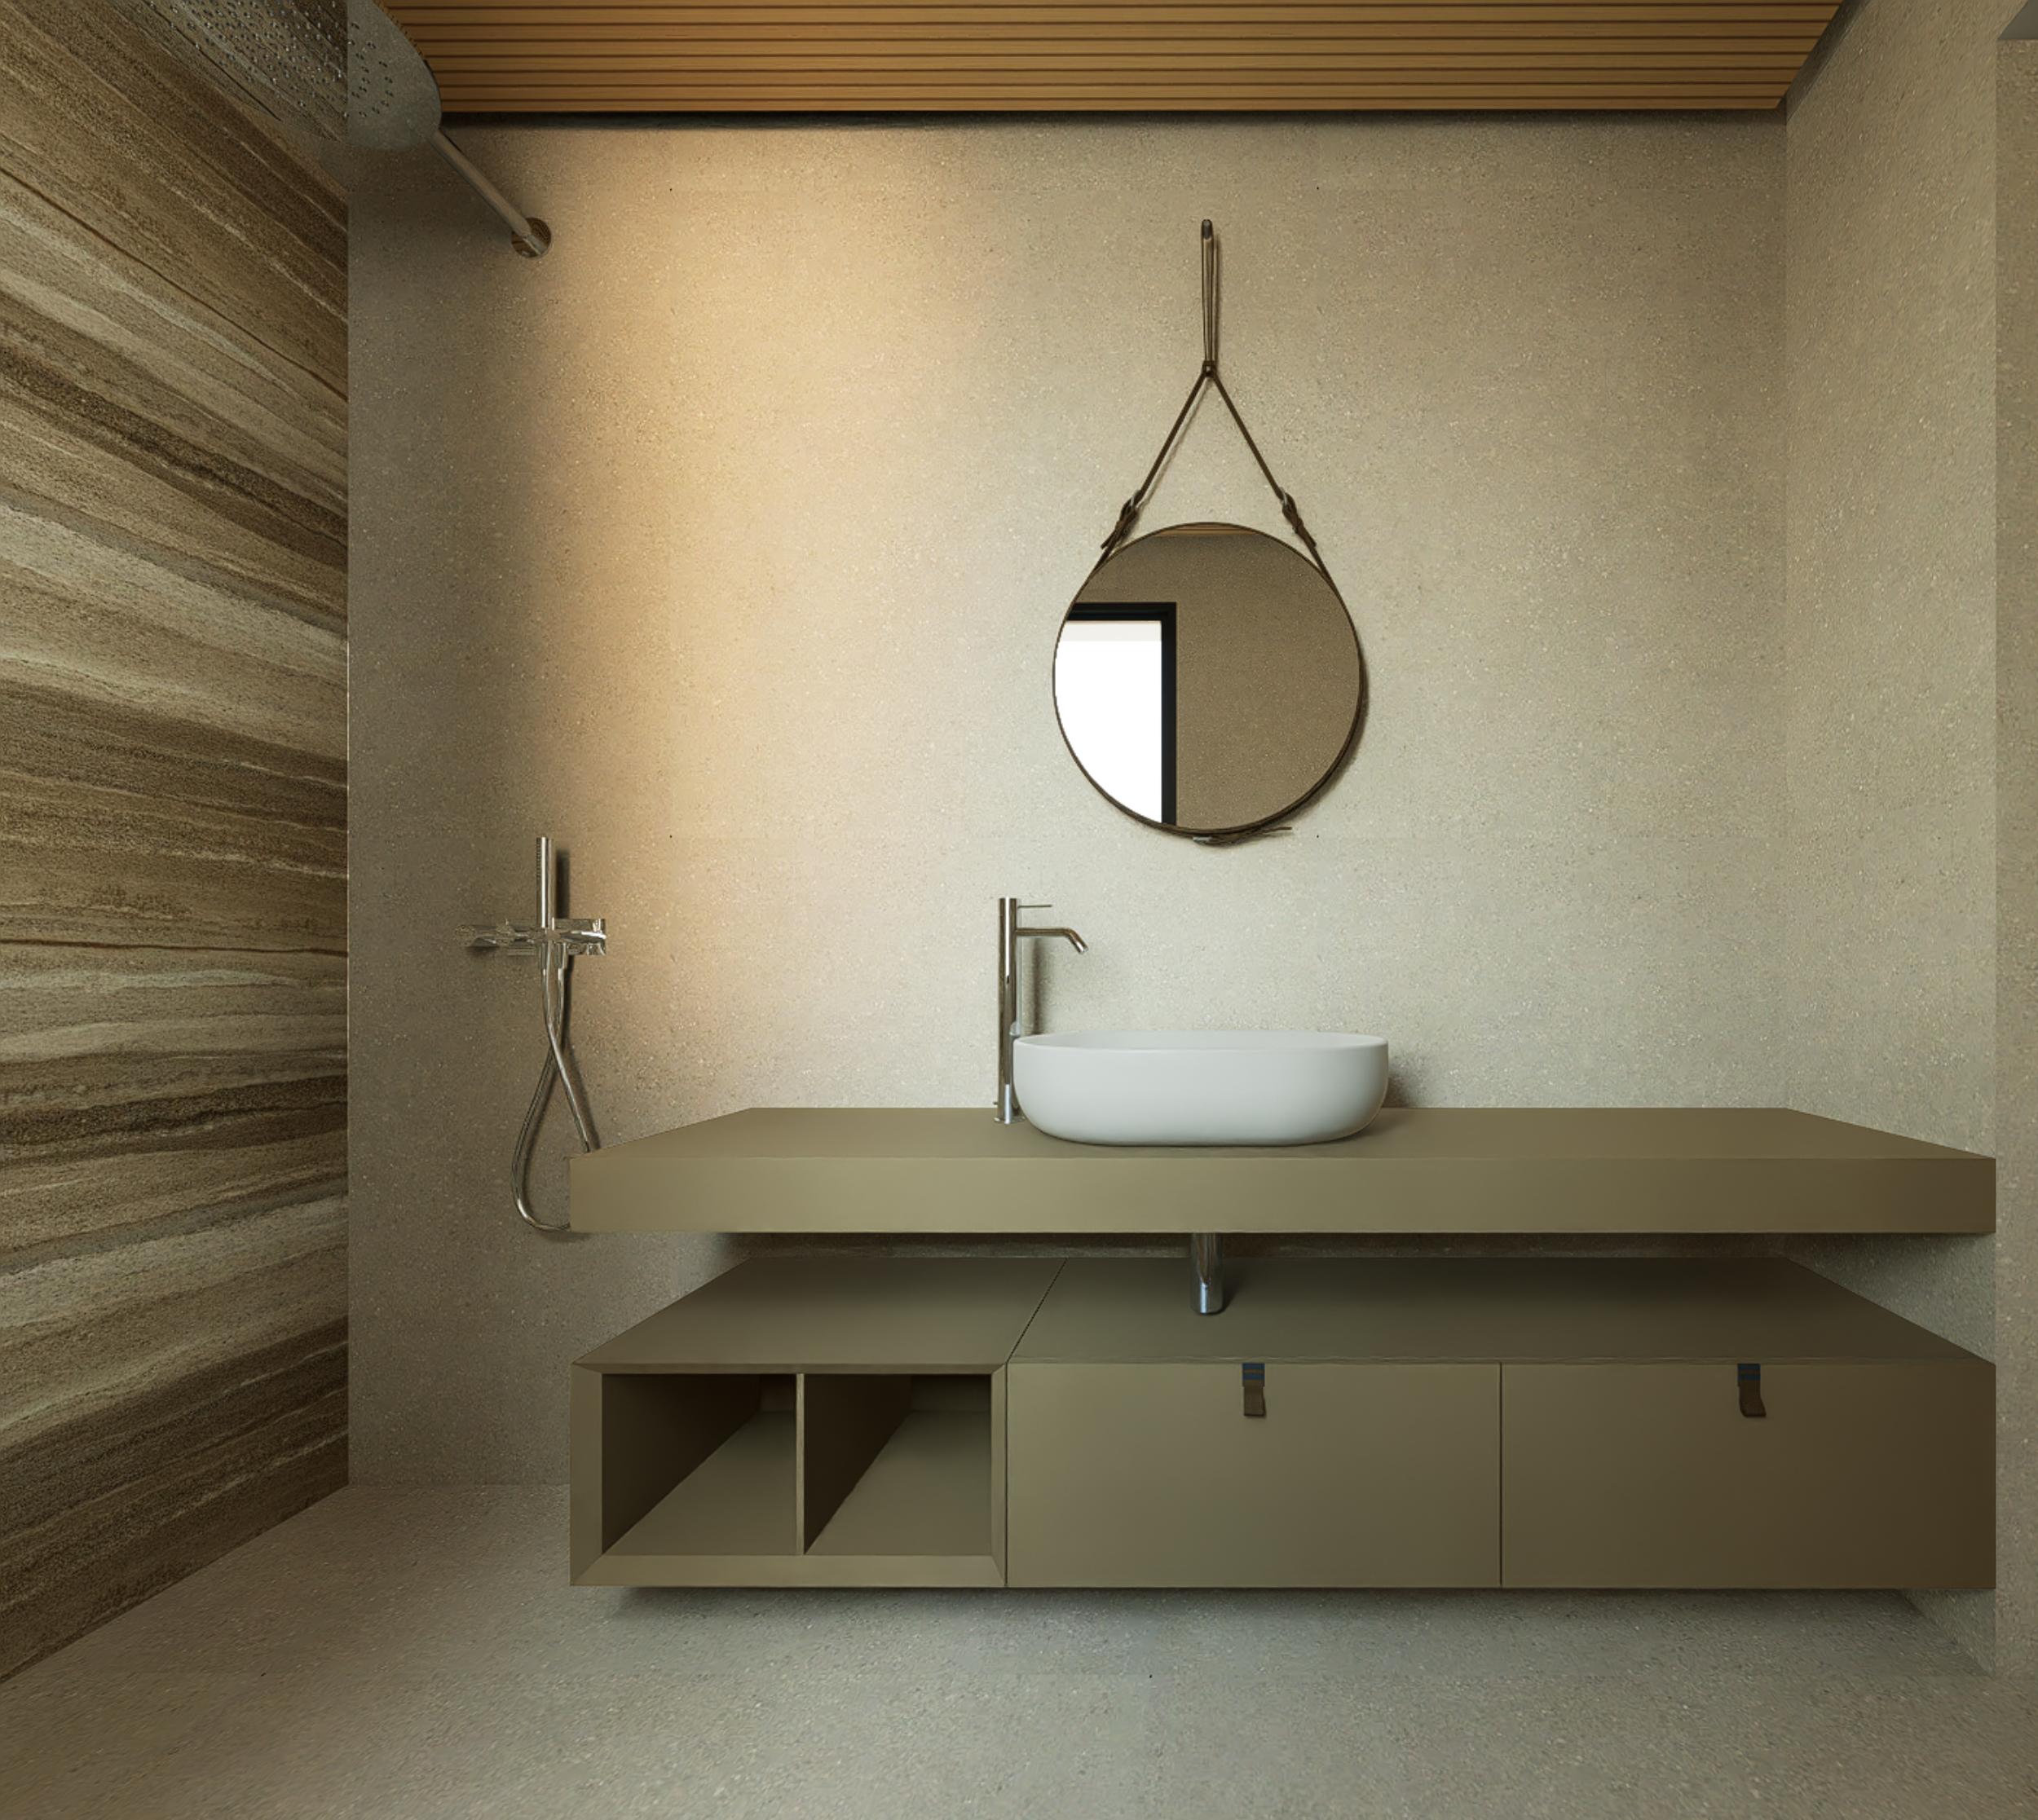
The design combines rational spatial organisation with refined material detailing, balancing contemporary comfort with architectural clarity. Each element — from the external timber cladding to the sculptural geometry of the interior layout — contributes to creating a cohesive and elegant domestic environment.