Private House PT
LOCATION
Alcamo (TP)
TOTAL AREA
135 sqm
CLIENT
Private Client
STATUS
The project involves the complete demolition of internal partitions to allow for a new functional layout that responds to contemporary living needs. The functional programme introduces a small study area adjacent to the entrance, which partially separates the sleeping quarters—comprising a single bedroom, a bathroom, and a master bedroom—from the rest of the living spaces.
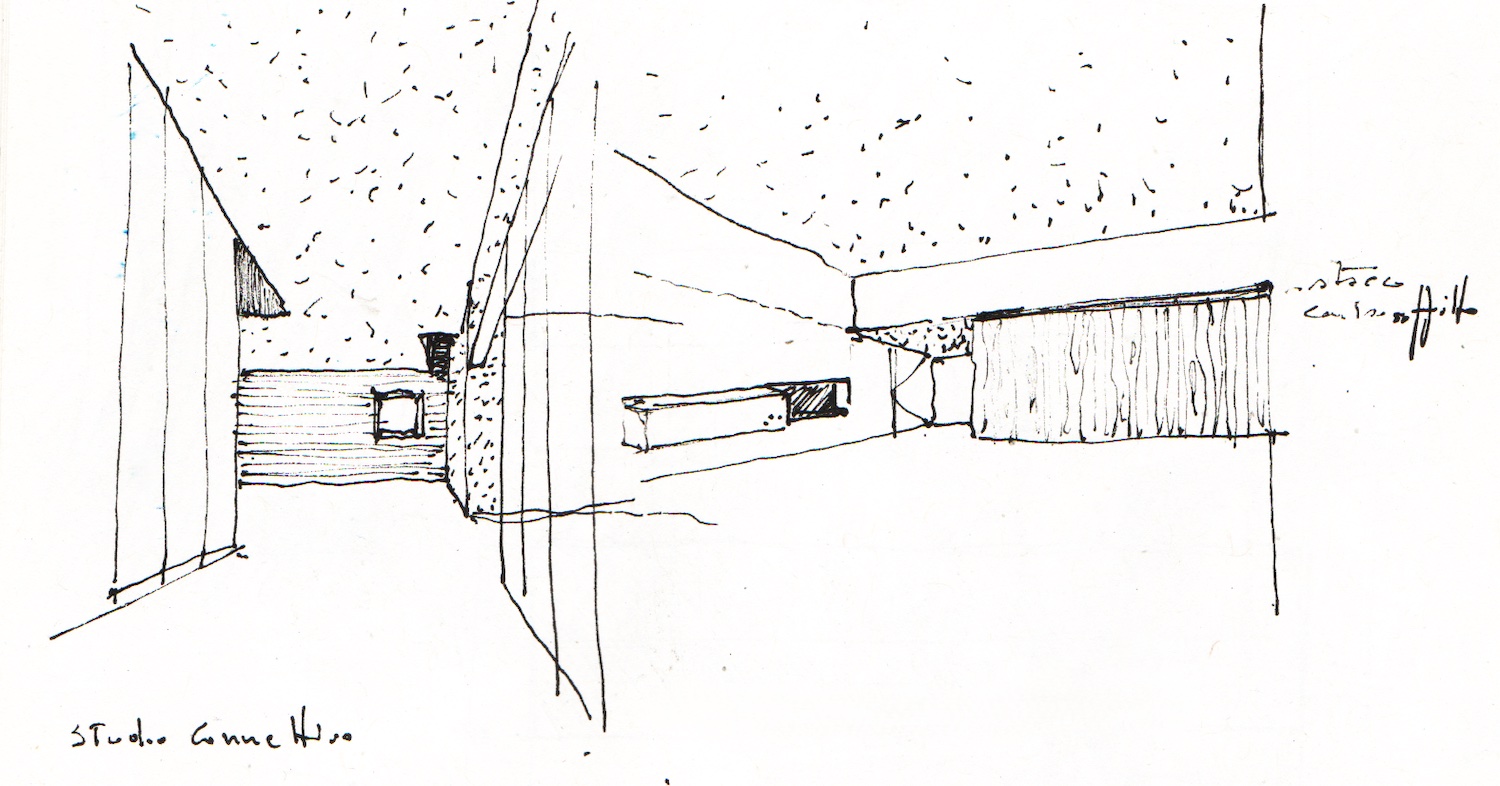
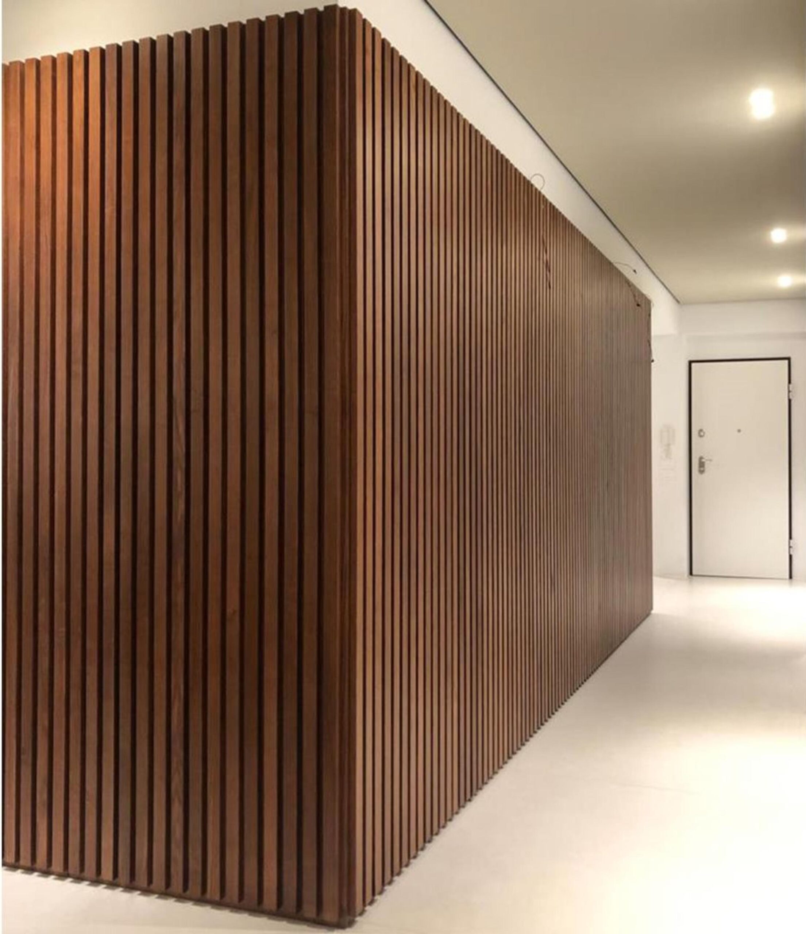
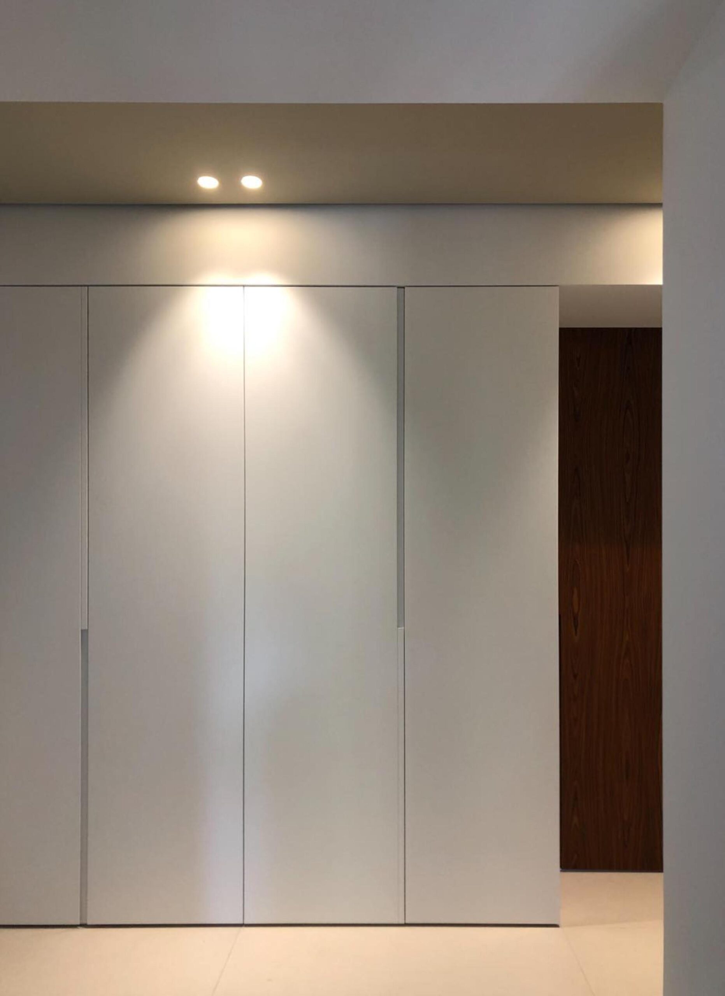
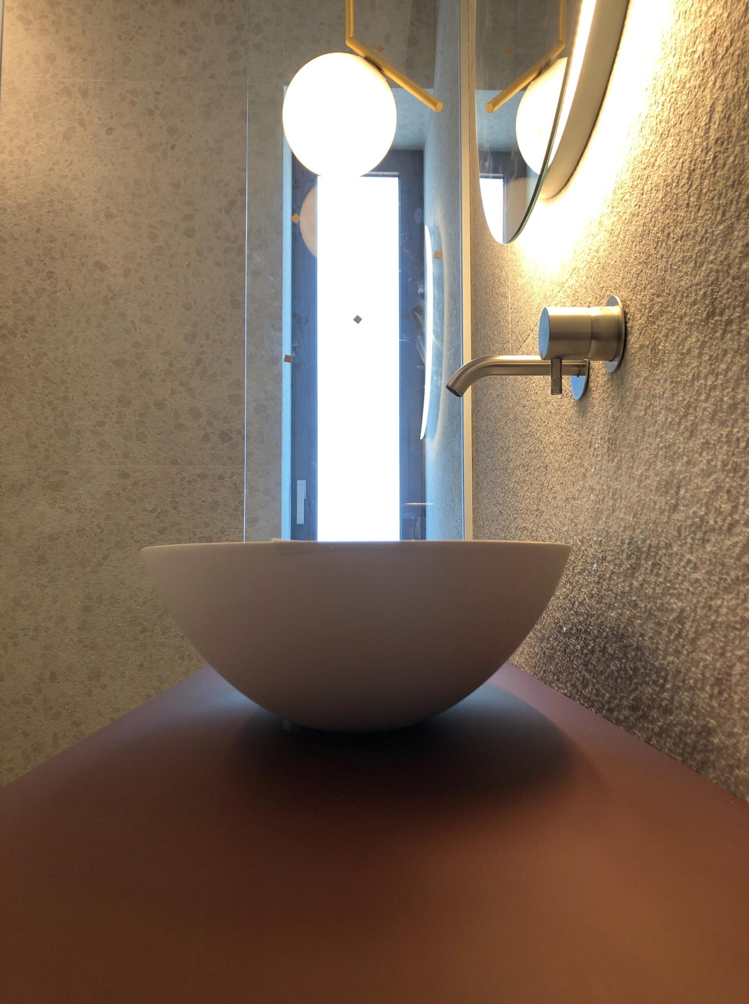
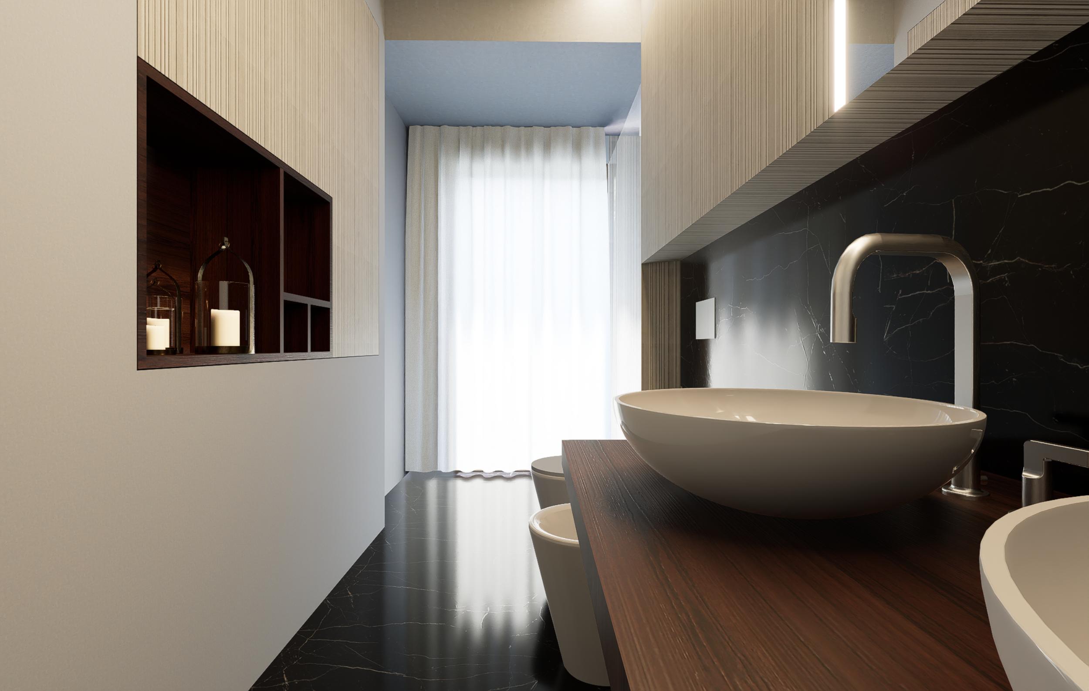
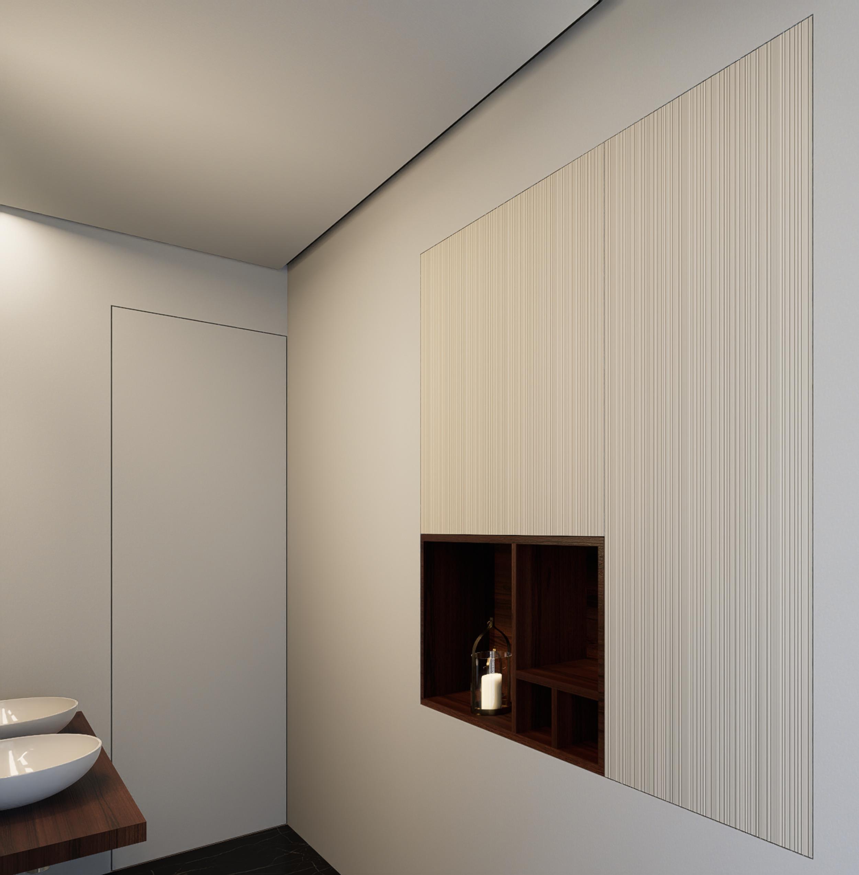
A central connective corridor, conceived as the spine of the house, takes the form of a gallery, where a continuous wooden boiserie conceals a series of storage compartments and doors leading to a single bedroom, a guest bathroom, and a laundry area. This linear element serves not only as a functional organiser but also as a unifying architectural feature, giving rhythm and warmth to the interior.
At the end of this circulation axis lies a large open-plan living area, encompassing lounge, dining, and kitchen spaces, which acts as the culmination of the home’s spatial sequence. The design emphasises clarity of layout, material coherence, and spatial continuity, transforming the apartment into a fluid, light-filled environment where movement, proportion, and material texture define a refined domestic atmosphere.